
Just Listed
Address
2617 Whitman Drive, Wilmington, DE
Price
$ 450,000
Property Attributes
- MLS#DENC2110312
- TypeSingle Family
- Listing Status ACTIVE
- CountyNEW CASTLE
- CityWilmington
- AreaElsmere-Newport-Pike Creek
- NeighborhoodHeritage Park
- Zip19808
- StyleSplit Level
- Year Built1963
- Taxes$ 3467
- Price$ 450,000
- Bedrooms4
- Full Bathrooms1
- Half Bathrooms1
- Sqr Footage2000
- Lot Size0.18 Acres
Data Source:
Bright MLS
Property Description
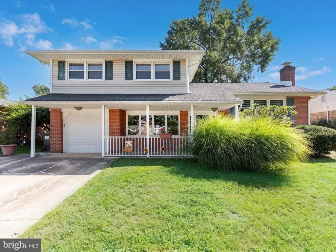
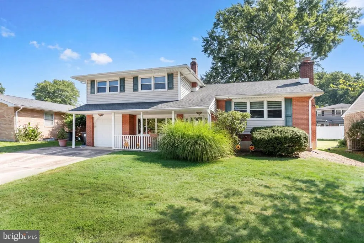
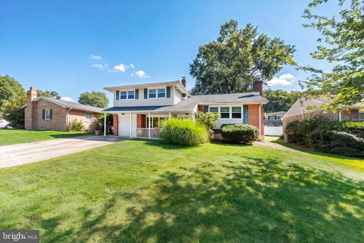
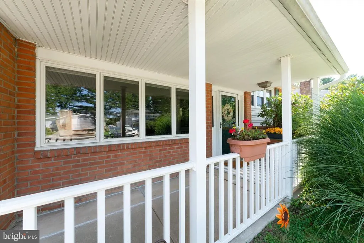
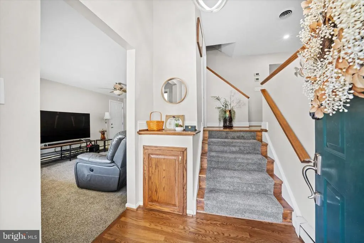
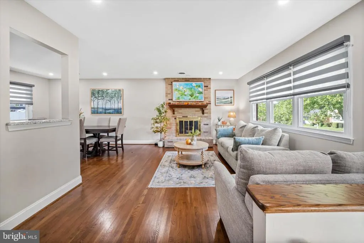
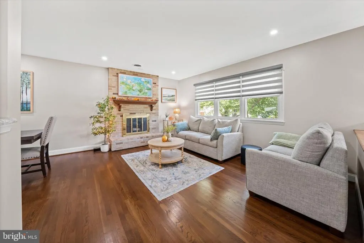
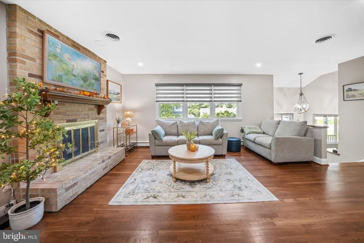
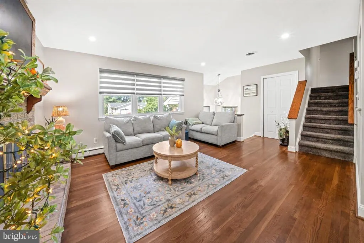
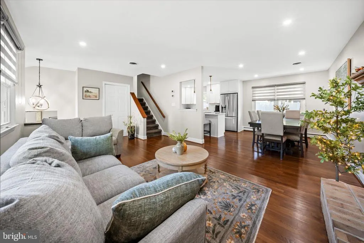
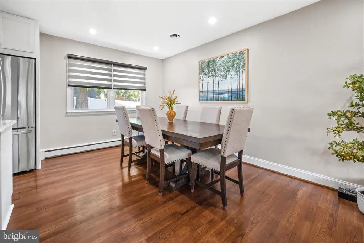
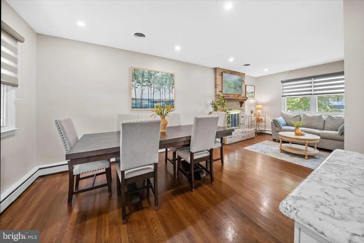
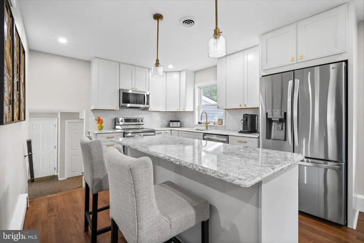
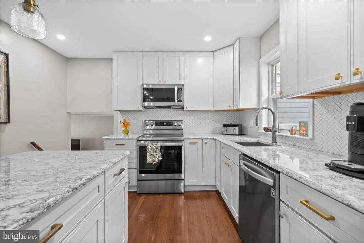
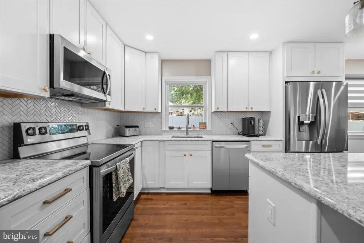
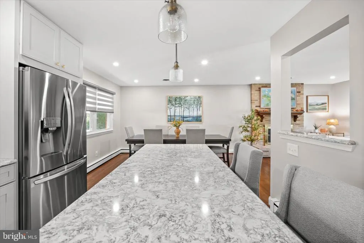
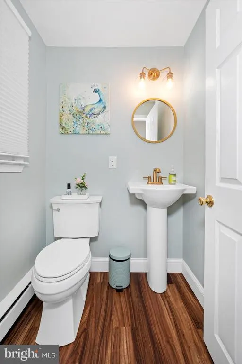
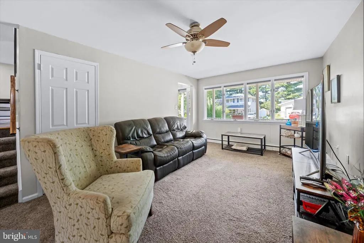
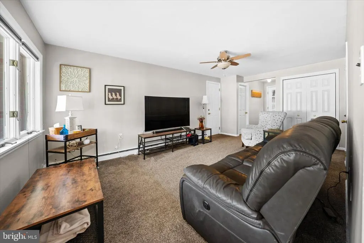
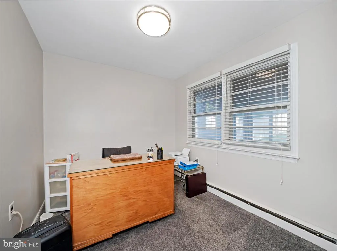
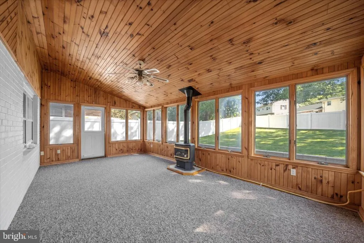
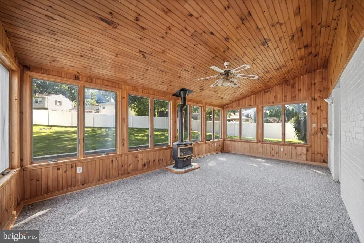
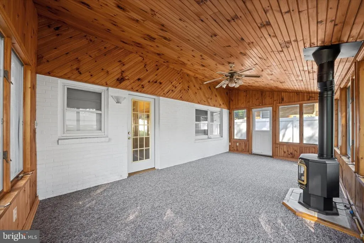
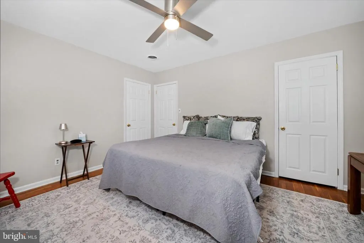
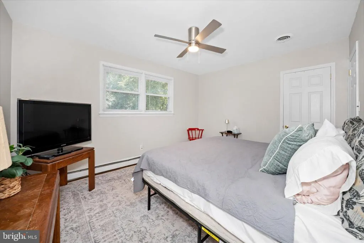
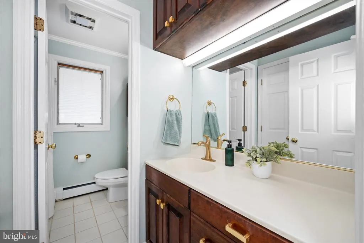
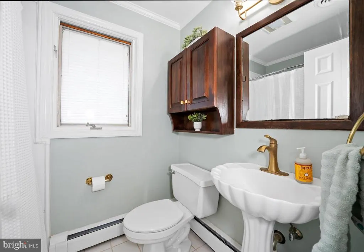
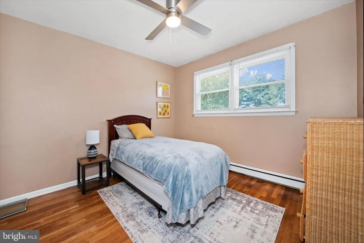
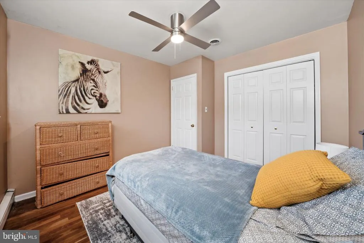
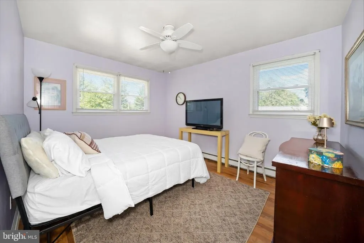
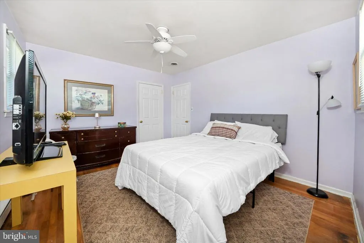
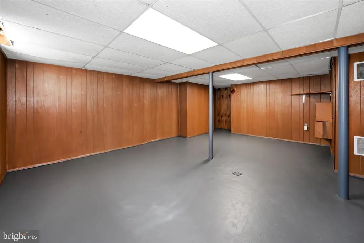
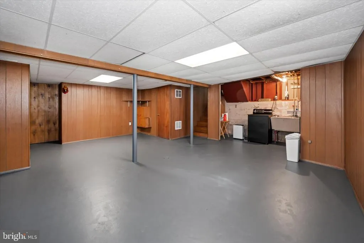
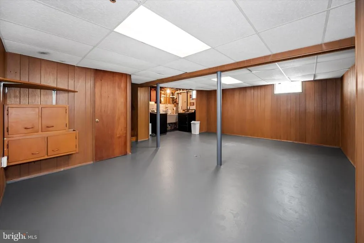
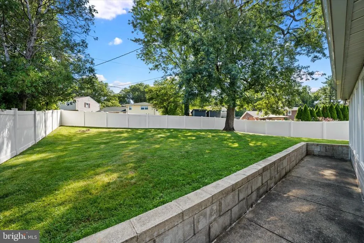
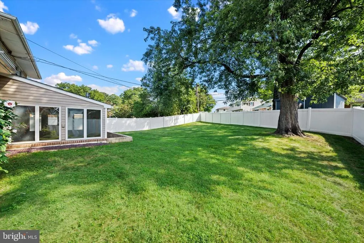
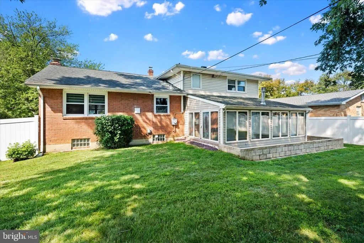
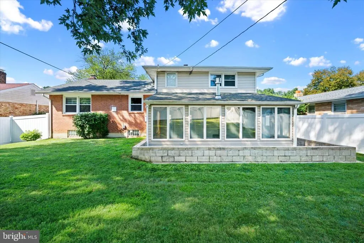
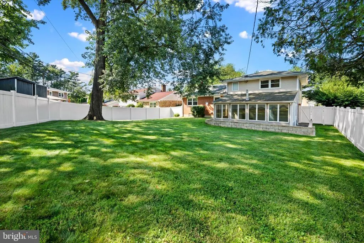
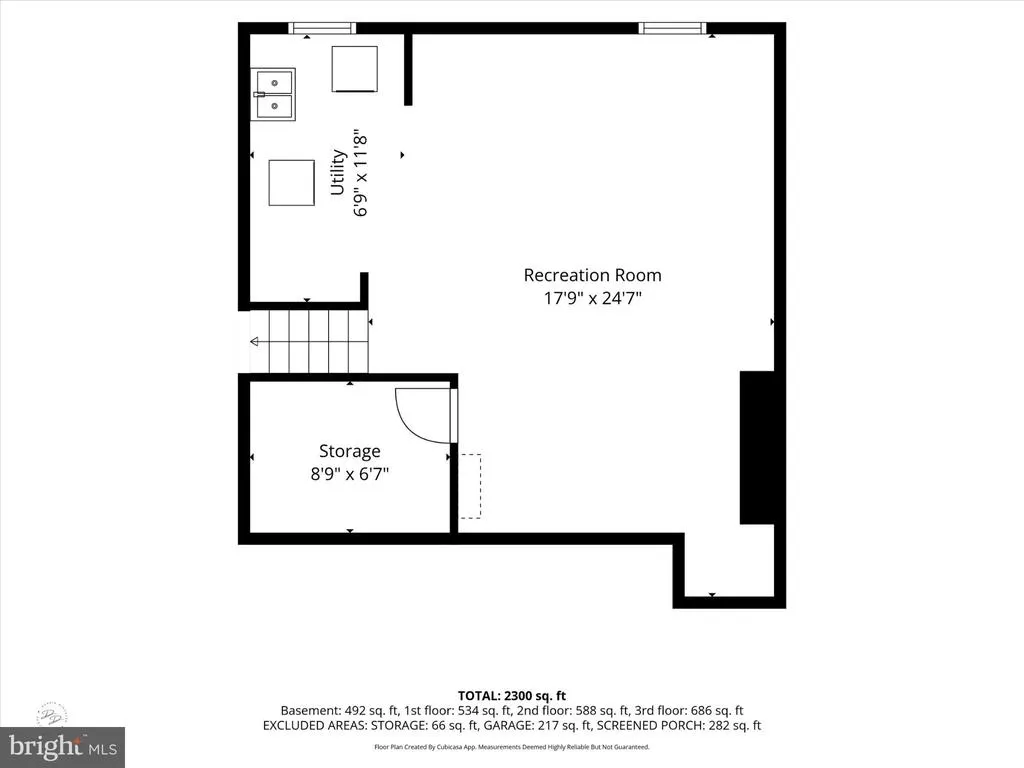
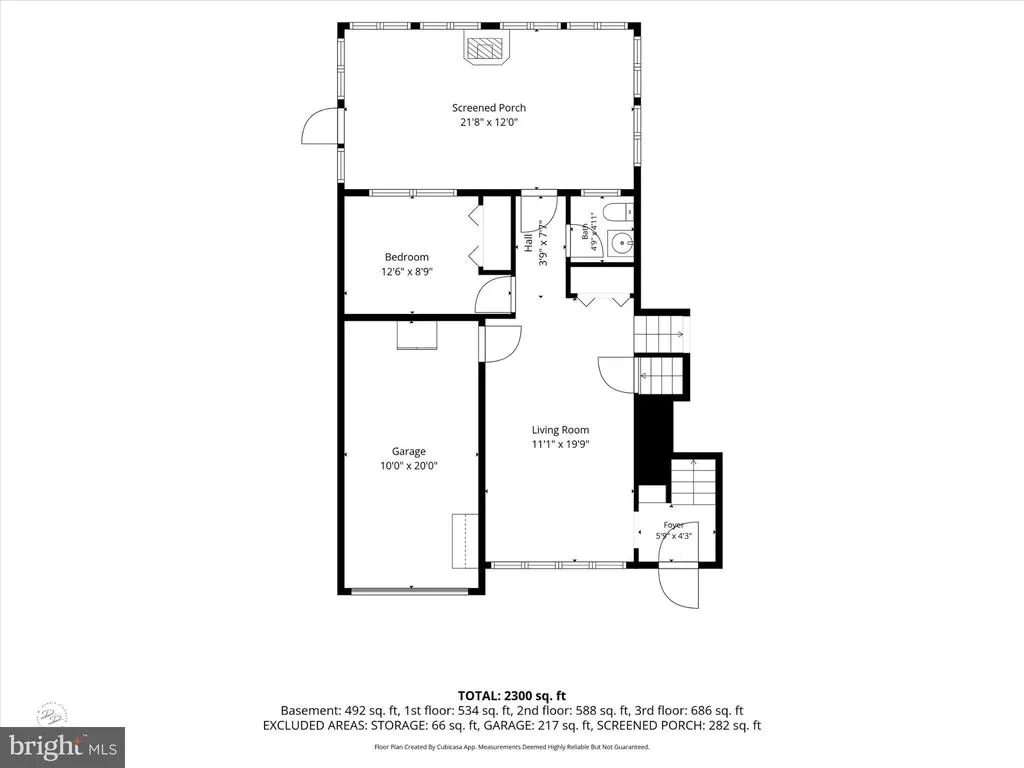
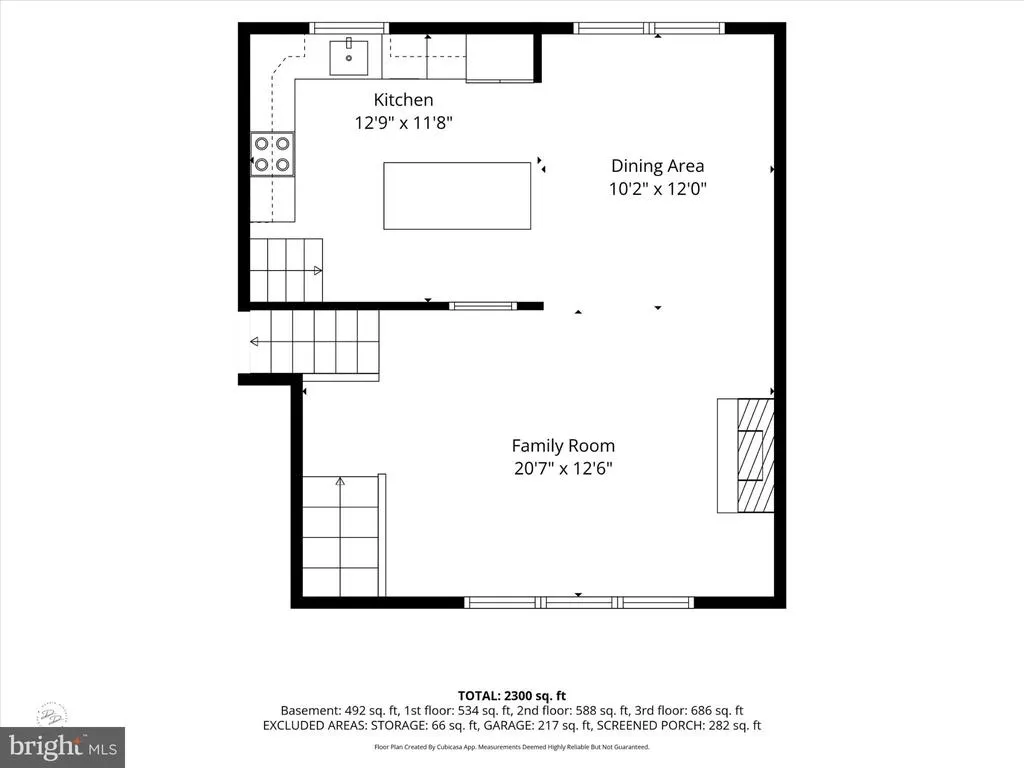
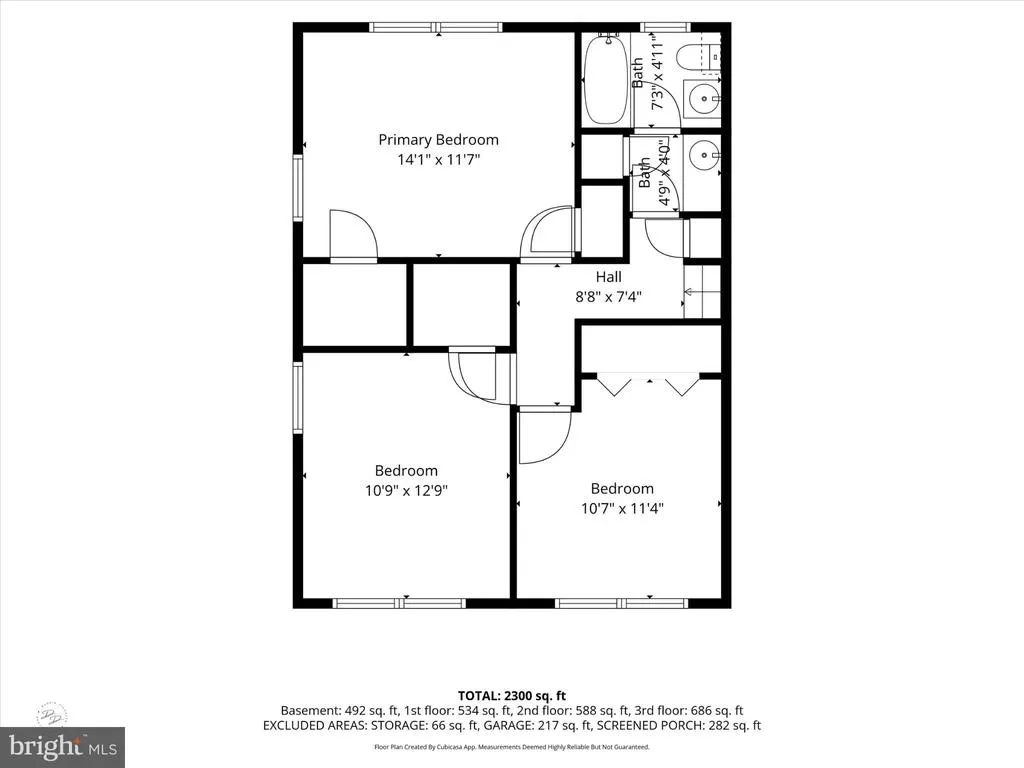
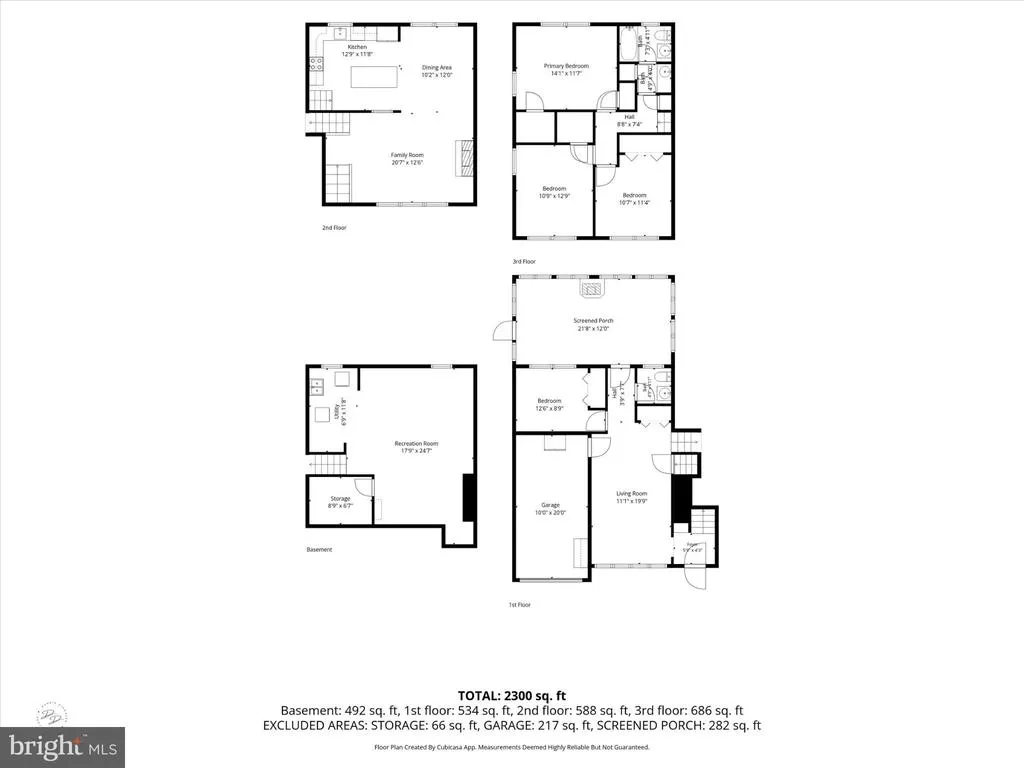
This updated and super well-maintained split-level home in the highly desirable Heritage Park neighborhood has been beautifully renovated with open concept living! A welcoming front porch leads to a bright foyer; from here you can go up a short set of stairs to the living room which has a wood-burning fireplace, and the dining room and kitchen are also here. The kitchen is the star of this home! Fully renovated in 2022, this space is open and spacious for hosting, entertaining or everyday living. The kitchen has white cabinets, stainless steel appliances, quartz countertops, and an island which serves as the anchor of this room. Open to the dining and living rooms, there are new and refinished floors, new light fixtures and recently painted walls and trim. You can head down from here to the main level family room. Across from the fourth bedroom (or a home office), there is a half bathroom, which could easily be expanded to a full bathroom. A large wood-paneled Florida Room is also on this level which greatly extends your living space! The gas stove could easily be reconnected to the existing propane line to make this room even cozier in cooler weather. The large backyard is fully fenced. Upstairs there are three bedrooms and a full bathroom. The basement is easy-to-access from the family room and it features an almost brand-new Speed Queen washer and dryer. There is room for storage and access to mechanicals down here. Significant updates to systems and exterior include: new roof in 2014, insulated siding in 2011, new windows in 2011, new combination boiler and hot water heater in 2016, and new A/C in 2012. This home is ready for new owners who are looking to move right in and can take advantage of the convenient location, close proximity to schools, shopping, dining, a swim club, parks and more!
| Price History | |
|---|---|
| 9/10/2026 | Listed $450,000 |
General Features
| Living Area | 2000 |
|---|---|
| Sewer | Public Sewer |
| Heating | Baseboard - Hot Water |
| Cooling | Central A/C |
| Possession | 0-30 Days CD,31-60 Days CD |
| Appliances | Built-In Microwave,Dishwasher,Disposal,Dryer,Oven/Range - Electric,Refrigerator,Stainless Steel Appliances,Washer,Water Heater |
| Zoning | NC6.5 |
| Garage Spaces | 1.00 |
| Architectural Style | Split Level |
| Construction Materials | Brick,Vinyl Siding |
| School District | RED CLAY CONSOLIDATED |
| Year Built | 1963 |
| Levels | 3 |
| Other Fees | 50.00 |
| Tax Year | 2025 |
| Ownership | Fee Simple |
| Cool Fuel | Electric |
| Accessibility | None |
| County | NEW CASTLE |
| New Construction | No |
| Property Type | Residential |
| HOA | No |
| Subdivision Name | HERITAGE PARK |
| Garage Y/N | Yes |
| Water Access Y/N | No |
| Other Structures | Above Grade,Below Grade |
| Full Baths | 1 |
| Status | ACTIVE |
| Directions | From Kirkwood Highway: Take Milltown Road to Heritage Park. Turn onto Heritage Farm Drive,then right onto Whitman Drive. Continue to 2617 Whitman Drive. |
| City | WILMINGTON |
| Disclosures | Agent Related to Owner |
| Other Fees Frequency | Annually |
| Senior Community Y/N | No |
| MLS Area | Elsmere/Newport/Pike Creek (30903) |
| Lot Size Units | Square Feet |
| Lot Size Square Feet | 7841.00 |
| Tax Assessed Value | 395100.0 |
| Tax Annual Amount | 3467.0 |
| Structure Type | Detached |
| Condo/Coop Association fee Y/N | No |
| Bathrooms Count Main Level | 1.00 |
| Price Per Sq Ft Total AG | 336.83 |
| Vacation Rental Y/N | No |
| Total SQFT | 2000 |
| Standard Status | Active |
| Year Built Source | Assessor |
| Legal Subdivision | HERITAGE FARM |
| Tax Lot | 063 |
Interior Features
| Interior Amenities | Kitchen - Island,Wood Floors,Combination Kitchen/Dining,Combination Dining/Living,Entry Level Bedroom,Floor Plan - Open |
|---|---|
| Heating Fuel | Natural Gas |
| Basement | Unfinished |
| Total Fireplaces | 1 |
| Fireplace Features | Brick,Wood |
| Hot Water | Natural Gas |
| Basement (Y/N) | Yes |
| Heating Y/N | Yes |
| Window Features | Replacement |
| Fireplace Y/N | Yes |
| Above Grade Finished Area | 1336 |
| Half Baths | 1 |
| Central Air Y/N | Yes |
| Total Bedrooms | 4 |
| Below Grade Finished Area | 664 |
| Room Type | Living Room,Dining Room,Kitchen,Family Room,Sun/Florida Room |
| Main Level Bedrooms | 1 |
| Below Grade Finished Area Unit Type | Square Feet |
| LivingAreaSource | Assessor |
| Laundry Type | Basement |
| Below Grade Finished Area Source | Assessor |
| Bedrooms Count All Upper Levels | 3 |
| Bedrooms Count Upper Level 2 | 3 |
| Bathrooms Half Main Level | 1 |
| Bathrooms Full Upper Level 2 | 1 |
| Bathrooms Full All Upper Levels | 1 |
| Bathrooms Count Upper Level 2 | 1.00 |
| Bathrooms Count Upper Level 1 | 0.00 |
| Bathrooms Count All Upper Levels | 1 |
| Above Grade Finished Area Source | Assessor |
| Above Grade Finished Area Unit Type | Square Feet |
| Total Baths | 2 |
Exterior Features
| Pool | No Pool |
|---|---|
| Water Source | Public |
| Inclusions | Second refrigerator in garage,1 wall mounted TV with wall bracket |
| Total Parking Spaces | 5 |
| Garage Features | Inside Access,Garage - Front Entry |
| Type of Parking | Attached Garage,Driveway |
| Foundation Details | Block,Concrete Perimeter |
| Water View Y/N | No |
| Lot Size Acres | 0.18 |
| Lot Size Source | Assessor |
| Waterfront Y/N | No |
| Land Assessed Value | 75900.00 |
| Navigable Water Y/N | No |
| Water Oriented Y/N | No |
| # of Attached Garage Spaces | 1 |
Room Details
| Room | Dimensions | Level | Flooring | Details |
|---|---|---|---|---|
| Dining Room | Upper 1 | |||
| Family Room | Main | |||
| Kitchen | Upper 1 | |||
| Living Room | Upper 1 | |||
| Sun/Florida Room | Main |
Amenities
- Foreclosure
- Views
- Short Sale
- New Construction
- Adult 55+
- Lease To Own
- No HOA Fees
- Furnished
- Primary On Main
- Air Conditioning
- Seller Finance
- Green
- Fixer Upper
- Horse
- Golf
- Fireplace
- Deck
- Garage
- Basement
- Pool
Property vs Single Family Average in 19808
Price
Taxes
Year Built
Visits
 © BRIGHT, All Rights Reserved
