
Address
172 Oldbury Drive, Wilmington, DE
Price
$ 580,000
Property Attributes
- MLS#DENC2110730
- TypeSingle Family
- Listing Status ACTIVE
- CountyNEW CASTLE
- CityWilmington
- AreaElsmere-Newport-Pike Creek
- NeighborhoodWestgate Farms
- Zip19808
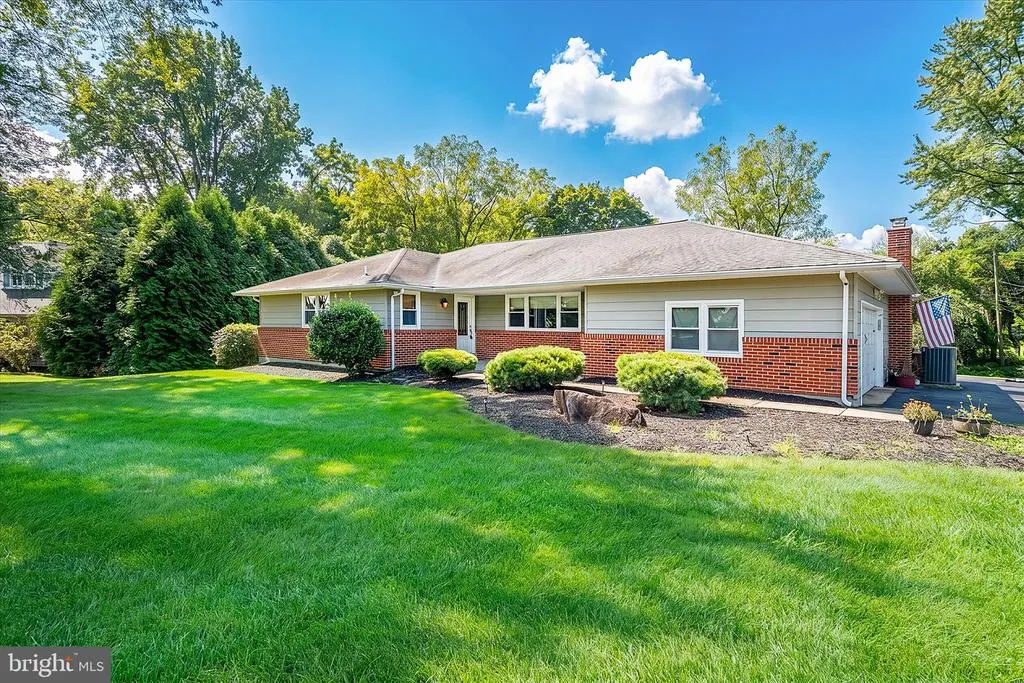
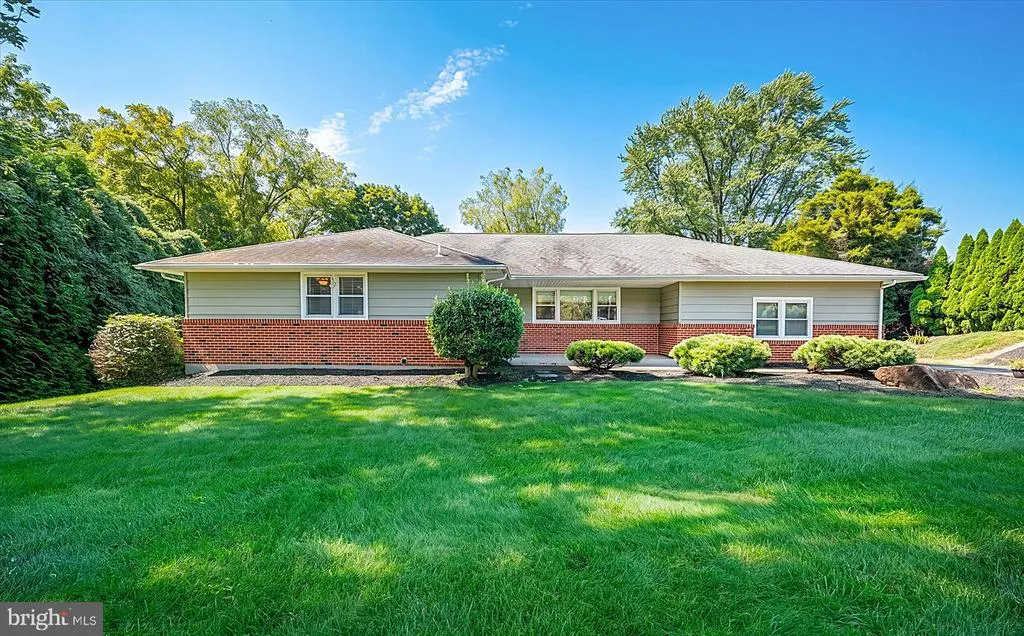
- StyleRanch/Rambler
- Year Built1965
- Taxes$ 3965
- Price$ 580,000
- Bedrooms3
- Full Bathrooms2
- Half Bathrooms0
- Sqr Footage2025
- Lot Size0.51 Acres
Data Source:
Bright MLS
Property Description
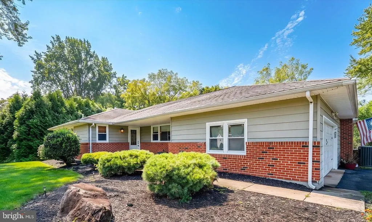
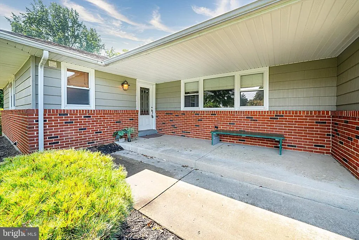
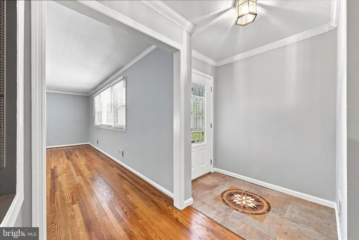
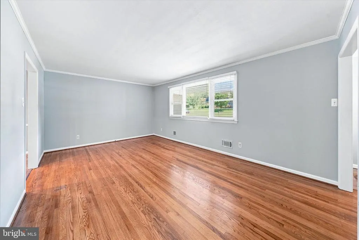
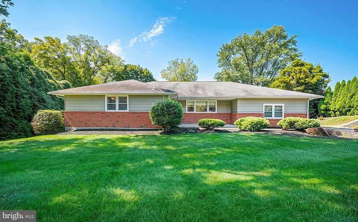
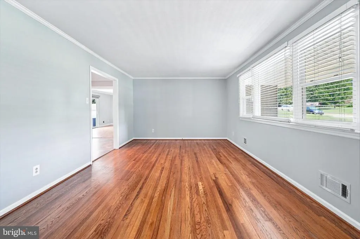
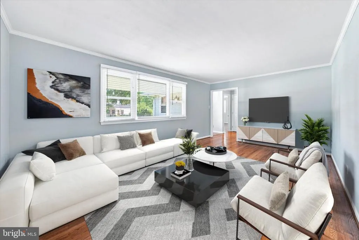
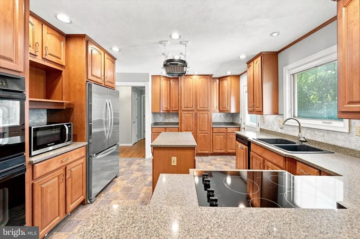
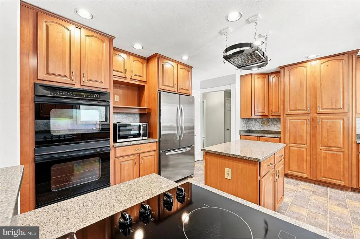
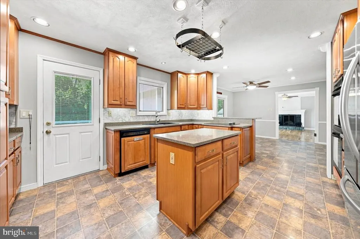
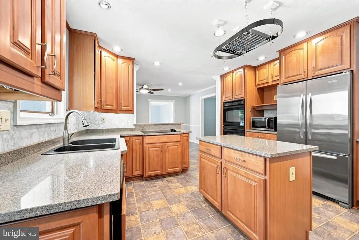
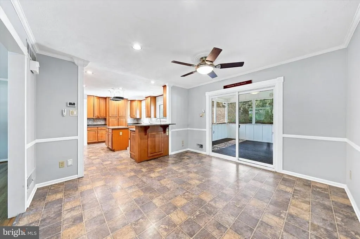
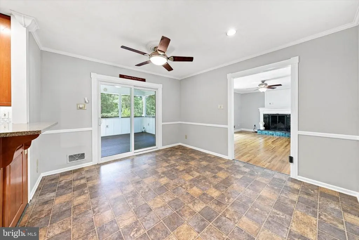
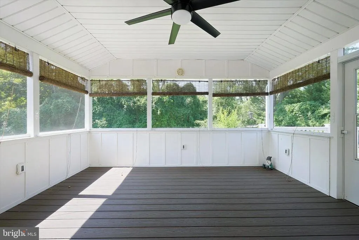
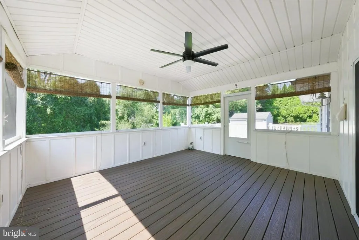
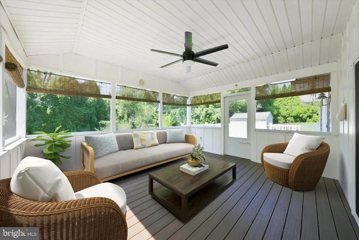
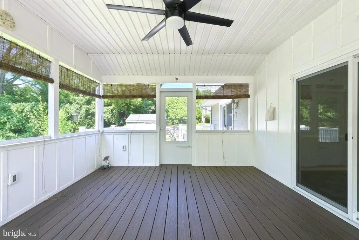
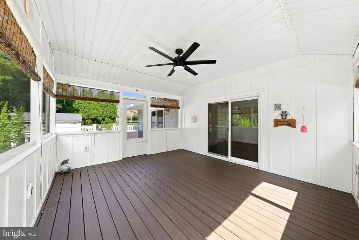
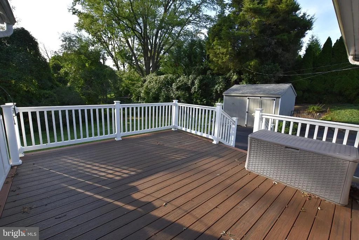
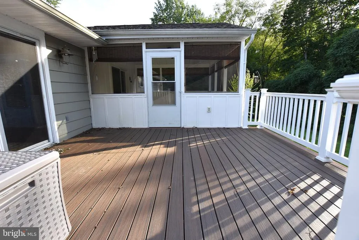
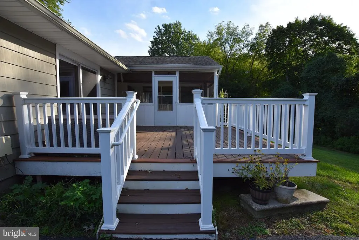
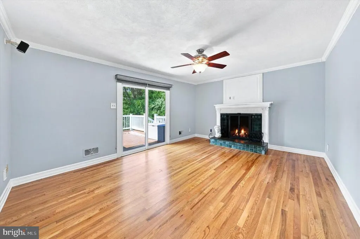
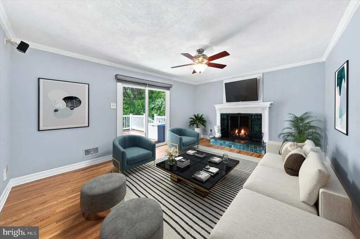
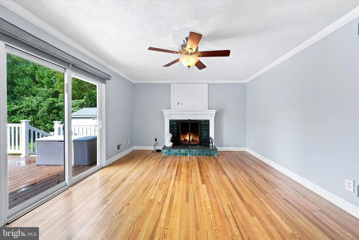
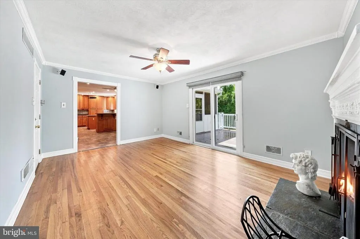
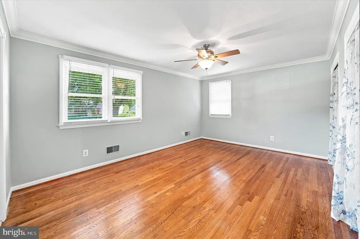
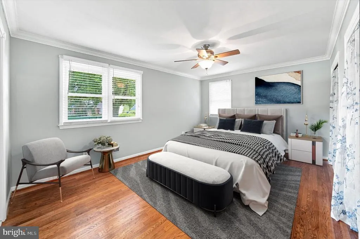
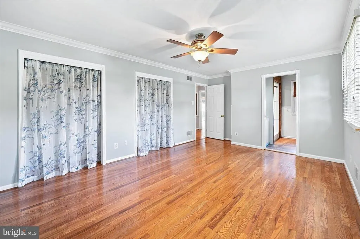
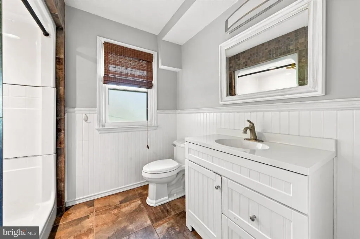
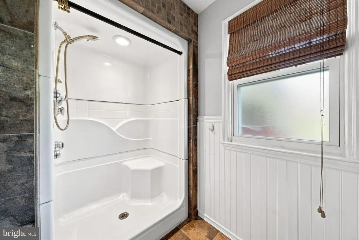
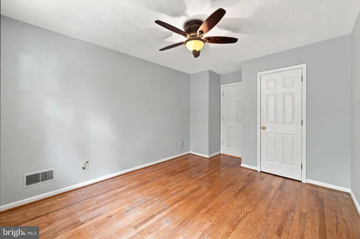
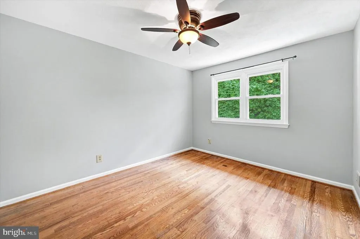
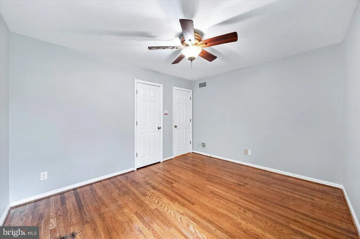
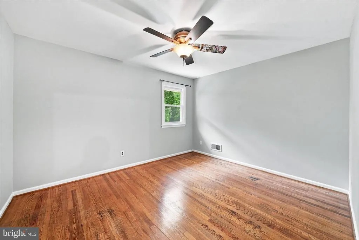
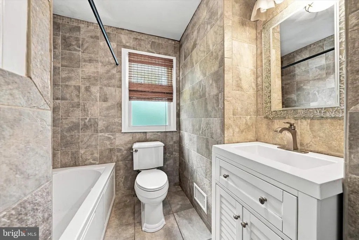
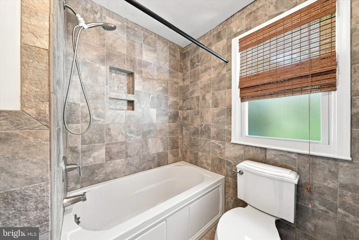
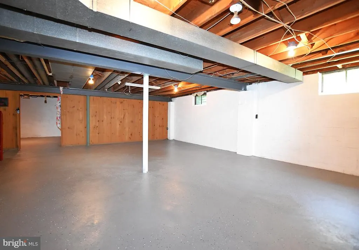
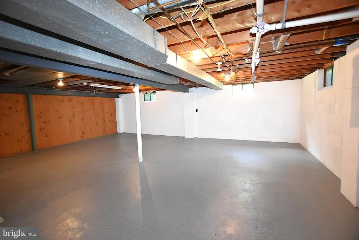
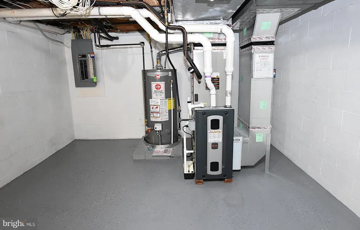
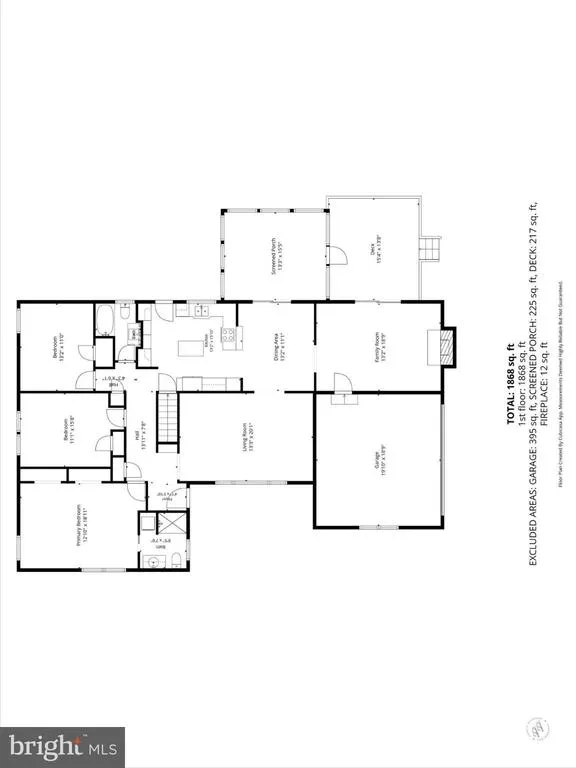
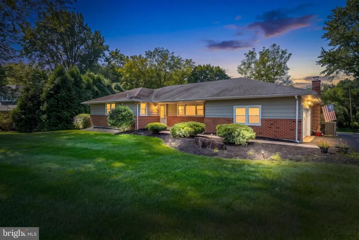
RANCH ALERT!! Great opportunity to enjoy one floor living in a beautiful community! Westgate Farms is centrally located with easy access to Hockessin, Wilmington and Newark. This terrific ranch home features a remodeled kitchen with abundant cabinet space, granite counters, convenient kitchen island, double oven, an electric cooktop with down draft venting, handy breakfast bar and a spacious dining area. Sliders lead from the kitchen to a gorgeous screened porch overlooking trees and a private back yard. Step out from the porch to a nice low maintenance Trex deck. The second set of sliding doors leads back into the Family Room with a cozy wood burning fireplace complete with raised hearth and wood mantel. Living Rm, Family Rm, hall and 3 bedrooms all have "real" solid hardwood floors. Both full baths have been remodeled. The primary bedroom private bath includes an easy step in shower with a convenient seat. The remodeled hall bath includes a deep soaking bubble tub.You'll be comfortable all year round with the updated high efficiency natural gas HVAC system and insulated double hung windows. The turned 2 car garage and longer driveway provide plenty of off street parking. The huge unfinished basement offers many possibilities, endless storage, and an optional 2nd laundry hookup location. Take a ride around this attractive well established neighborhood and you'll want to call it home!
| Elementary School | Middle School | High School |
|---|---|---|
| Marbrook Elementary School | Alexis I. Du Pont Middle School | Thomas Mckean High School |
| Price History | |
|---|---|
| 9/9/2026 | Listed $580,000 |
General Features
| Living Area | 2025 |
|---|---|
| Sewer | Public Sewer |
| Heating | Forced Air |
| Cooling | Central A/C |
| Utilities | Cable TV Available |
| Possession | 0-30 Days CD,31-60 Days CD |
| Roof | Pitched,Shingle |
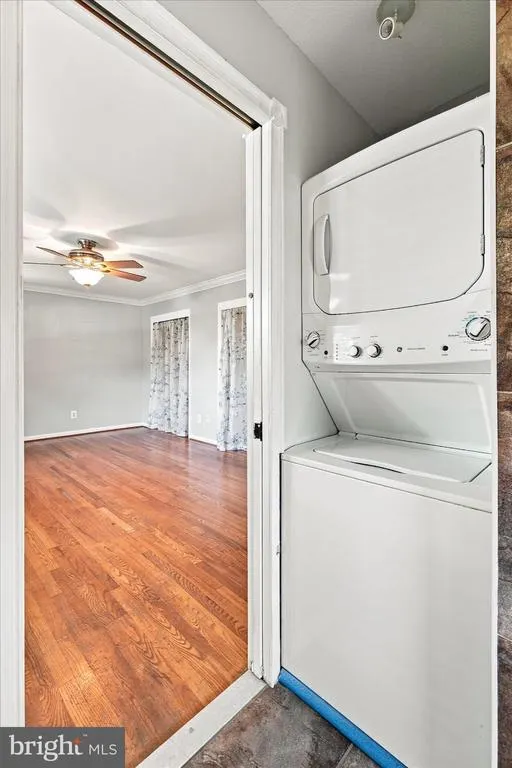
| Appliances | Cooktop - Down Draft,Dishwasher,Disposal,Microwave,Oven - Double,Oven - Self Cleaning,Oven - Wall,Refrigerator,Surface Unit,Water Heater,Washer/Dryer Stacked |
| Zoning | NC15 |
| HOA Fee | 60.00 |
| Garage Spaces | 2.00 |
| Patio/Porch Features | Deck(s),Patio(s),Porch(es),Screened |
| Architectural Style | Ranch/Rambler |
| Construction Materials | Brick,Cement Siding,Copper Plumbing |
| School District | RED CLAY CONSOLIDATED |
| Year Built | 1965 |
| Electric | Circuit Breakers |
| Levels | 1 |
| Tax Year | 2025 |
| Ownership | Fee Simple |
| Cool Fuel | Electric |
| Accessibility | None |
| Assoc Fee Paid Per | Annually |
| County | NEW CASTLE |
| New Construction | No |
| Property Type | Residential |
| HOA | Yes |
| Subdivision Name | WESTGATE FARMS |
| Garage Y/N | Yes |
| Water Access Y/N | No |
| Other Structures | Above Grade,Below Grade |
| Total Rooms | 7 |
| Full Baths | 2 |
| Status | ACTIVE |
| Directions | Loveville Rd to Westgate Dr. left on Oldbury Drive. |
| City | WILMINGTON |
| Disclosures | Prop Disclosure,Radon,Lead Based Paint - Federal |
| Senior Community Y/N | No |
| MLS Area | Elsmere/Newport/Pike Creek (30903) |
| Lot Size Units | Square Feet |
| Lot Size Square Feet | 22216.00 |
| Tax Assessed Value | 451700.0 |
| Tax Annual Amount | 3965.0 |
| Home Warranty Y/N | No |
| Property Condition | Very Good |
| Structure Type | Detached |
| Condo/Coop Association fee Y/N | No |
| Bathrooms Full Main Level | 2 |
| Bathrooms Count Main Level | 2.00 |
| Price Per Sq Ft Total AG | 286.42 |
| Acceptable Financing | Cash,Conventional |
| Additional Parcels Y/N | No |
| Historic Y/N | No |
| Lease Considered Y/N | No |
| Vacation Rental Y/N | No |
| Total SQFT | 2025 |
| Standard Status | Active |
| Year Built Source | Assessor |
| Legal Subdivision | WESTGATE FARMS |
| Tax Lot | 037 |
| Association Recreation Fee | No |
Interior Features
| Interior Amenities | Breakfast Area,Built-Ins,Dining Area,Family Room Off Kitchen,Floor Plan - Traditional,Kitchen - Country,Kitchen - Eat-In,Kitchen - Island,Recessed Lighting,Upgraded Countertops |
|---|---|
| Heating Fuel | Natural Gas |
| Basement | Full,Unfinished,Sump Pump,Drainage System |
| Flooring | Tile/Brick,Wood |
| Total Fireplaces | 1 |
| Fireplace Features | Brick,Equipment,Mantel(s),Screen,Wood |
| Hot Water | Natural Gas |
| Basement (Y/N) | Yes |
| Heating Y/N | Yes |
| Window Features | Double Hung,Insulated |
| Fireplace Y/N | Yes |
| Above Grade Finished Area | 2025 |
| Central Air Y/N | Yes |
| Total Bedrooms | 3 |
| Room Type | Living Room,Primary Bedroom,Kitchen,Family Room,Bathroom 2,Bathroom 3,Screened Porch |
| Main Level Bedrooms | 3 |
| Below Grade Finished Area Unit Type | Square Feet |
| LivingAreaSource | Assessor |
| Laundry Type | Main Floor |
| Below Grade Finished Area Source | Assessor |
| Above Grade Finished Area Source | Assessor |
| Above Grade Finished Area Unit Type | Square Feet |
| Total Baths | 2 |
Exterior Features
| Pool | No Pool |
|---|---|
| Parking Features | Asphalt Driveway,Paved Driveway |
| Lot Features | Trees/Wooded,Private |
| Water Source | Public |
| Inclusions | Stacked Washer/Dryer,Kitchen refrigerator,Freezer,Shed,Workbenches in basement,Game board in basement. |
| Total Parking Spaces | 5 |
| Garage Features | Garage - Side Entry,Garage Door Opener,Inside Access |
| Type of Parking | Attached Garage,Driveway,On Street |
| Land Use Code | RES |
| Foundation Details | Block |
| Spa | No |
| Water View Y/N | No |
| Lot Dimensions | 100 X 202.5 |
| Lot Size Acres | 0.51 |
| Lot Size Source | Assessor |
| Waterfront Y/N | No |
| Horse Y/N | No |
| Land Assessed Value | 105600.00 |
| Navigable Water Y/N | No |
| Water Oriented Y/N | No |
| # of Attached Garage Spaces | 2 |
Room Details
| Room | Dimensions | Level | Flooring | Details |
|---|---|---|---|---|
| Bathroom 2 | Main | Flooring - Solid Hardwood | ||
| Bathroom 3 | Main | Flooring - Solid Hardwood | ||
| Family Room | Main | Ceiling Fan(s),Fireplace - Wood Burning,Flooring - HardWood,Flooring - Solid Hardwood | ||
| Kitchen | Main | Breakfast Bar,Ceiling Fan(s),Countertop(s) - Granite,Crown Molding,Double Sink,Flooring - Vinyl,Island,Kitchen - Country,Kitchen - Eat-in,Kitchen - Electric Cooking,Lighting - Recessed | ||
| Living Room | Main | Flooring - HardWood | ||
| Primary Bedroom | Main | Attached Bathroom,Ceiling Fan(s),Flooring - Solid Hardwood | ||
| Screened Porch | Main | Ceiling Fan(s) |
Amenities
- Foreclosure
- Views
- Short Sale
- New Construction
- Adult 55+
- Lease To Own
- No HOA Fees
- Furnished
- Primary On Main
- Air Conditioning
- Seller Finance
- Green
- Fixer Upper
- Horse
- Golf
- Fireplace
- Deck
- Garage
- Basement
- Pool
Property vs Single Family Average in 19808
Price
Taxes
Year Built
Visits
 © BRIGHT, All Rights Reserved
