
Address
2 Traber Lane, Spring City, PA
Price
$ 1,149,000
Property Attributes
- MLS#PACT2135122
- TypeSingle Family
- Listing Status ACTIVE
- CountyCHESTER
- CitySpring City
- AreaEast Vincent Twp
- Zip19475
- StyleColonial
- Year Built2001
- Taxes$ 18855
- Price$ 1,149,000
- Bedrooms4
- Full Bathrooms4
- Half Bathrooms1
- Sqr Footage4555
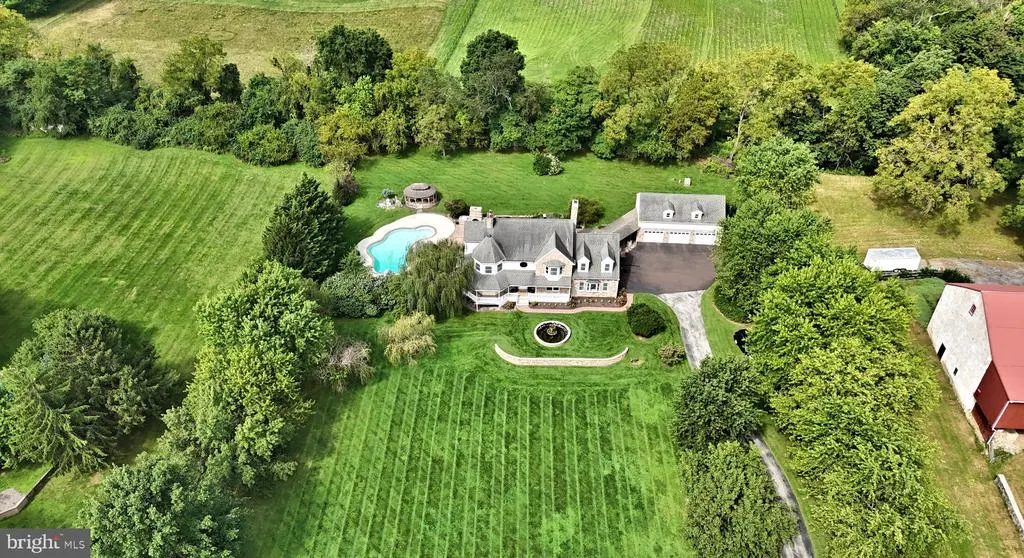
- Lot Size2.86 Acres
Data Source:
Bright MLS
Property Description
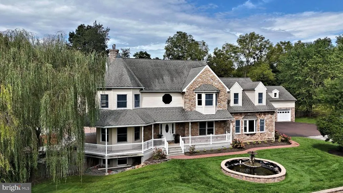
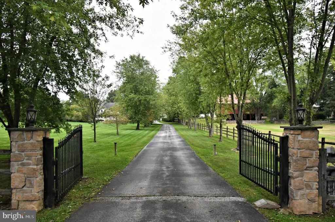
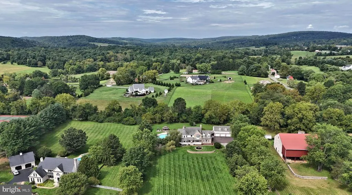
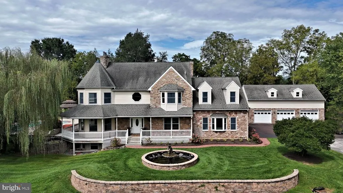
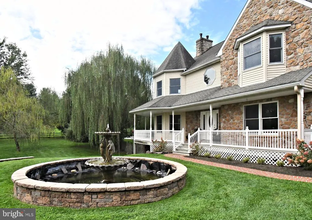
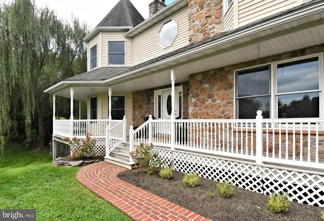
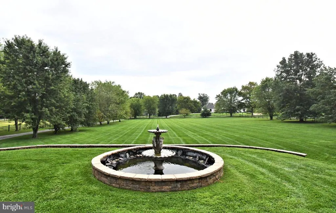
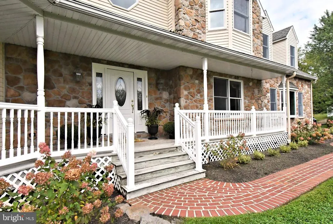
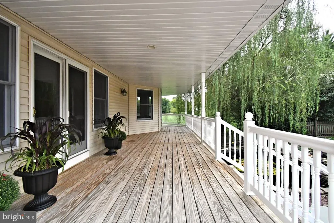
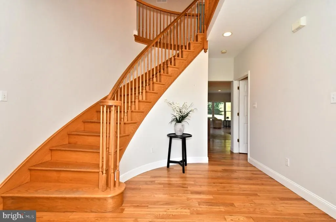
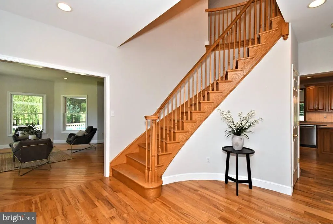
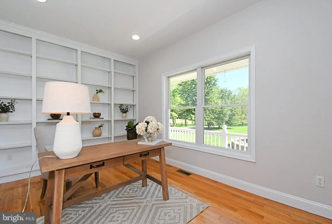
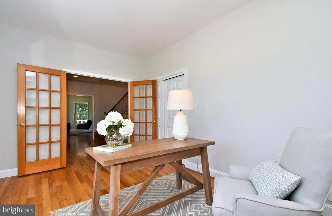
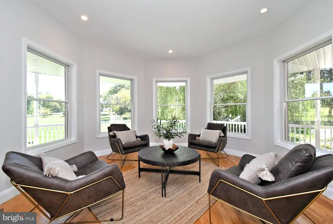
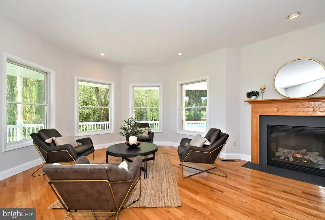
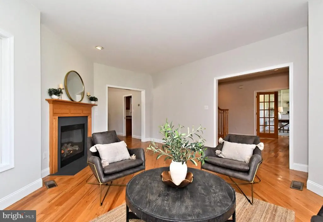
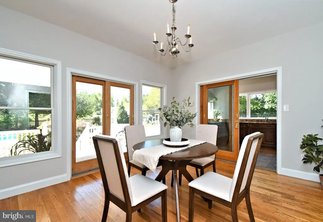
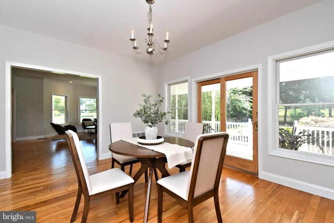
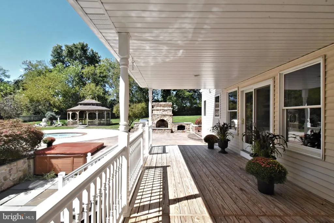
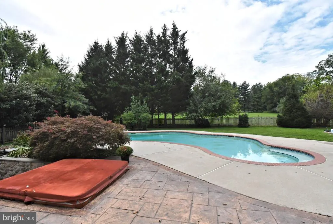
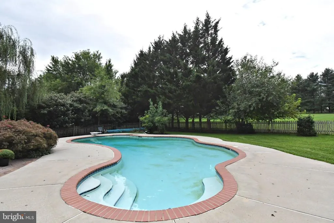
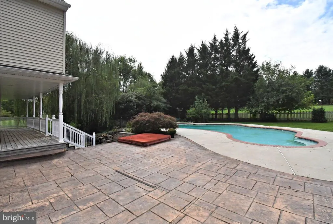
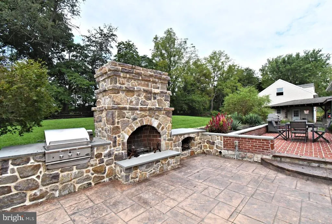
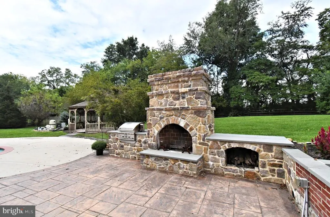
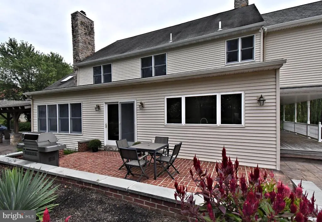
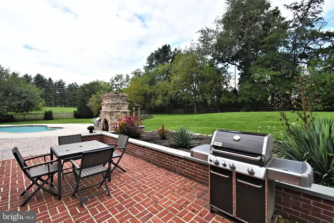
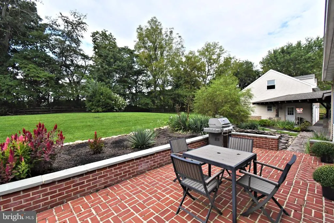
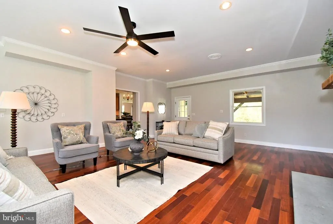
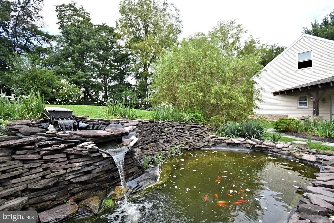
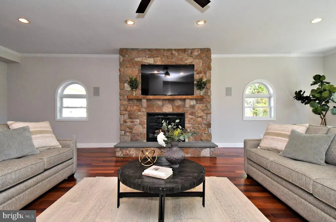
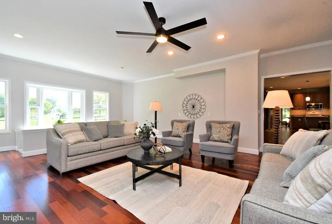
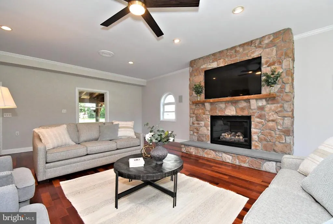
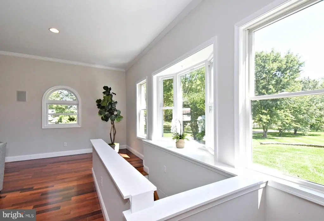
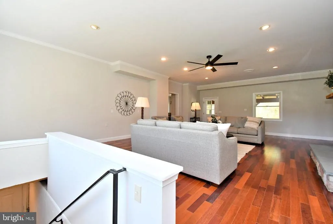
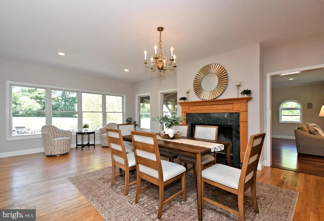
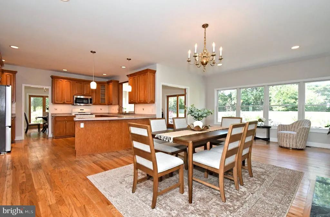
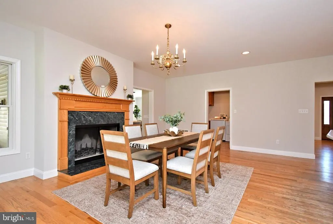
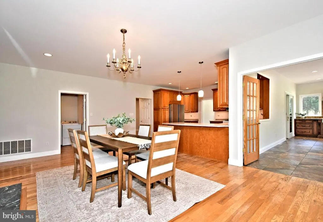
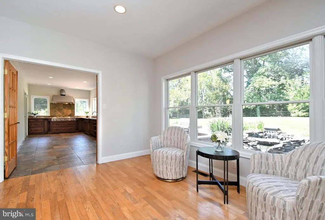
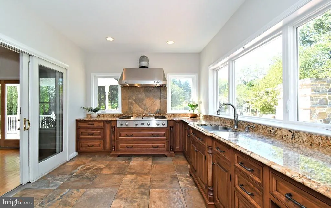
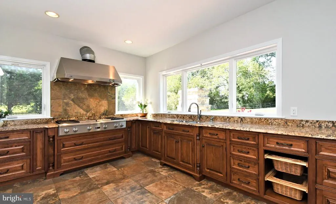
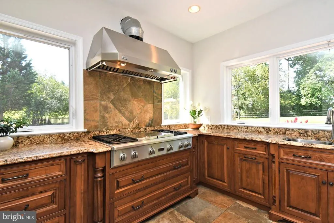
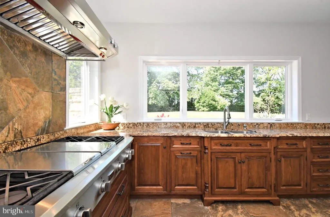
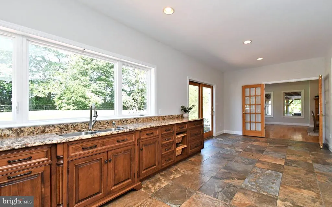
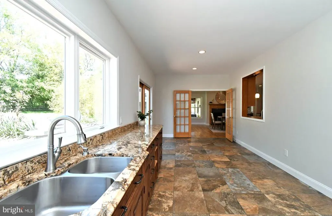
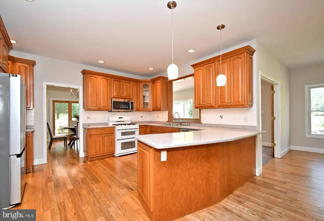
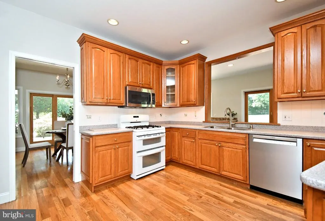
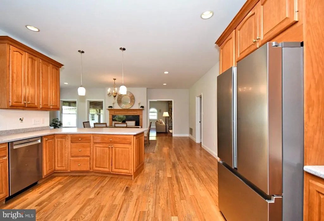
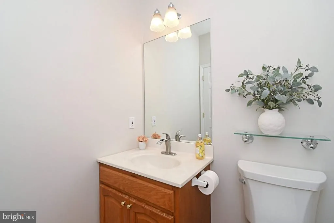
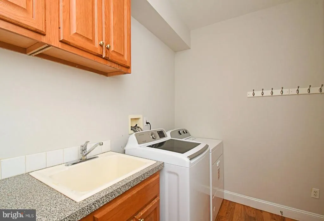
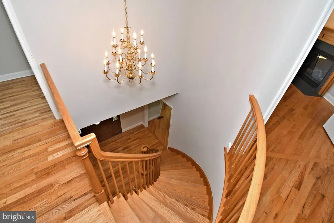
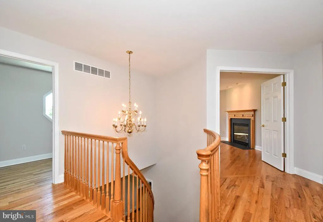
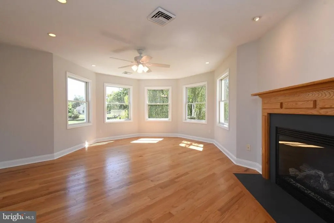
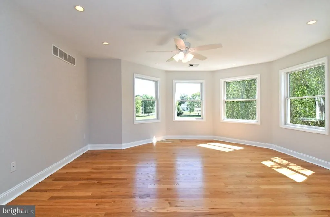
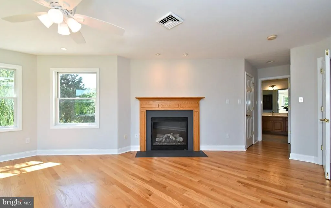
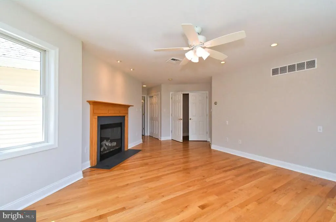
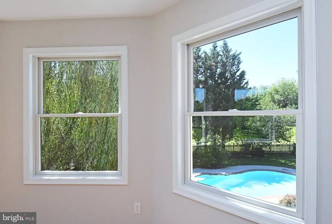
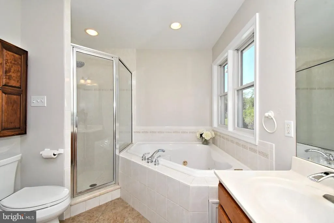
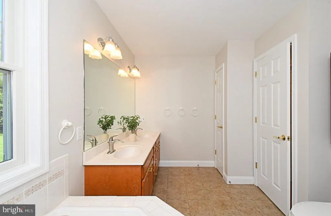
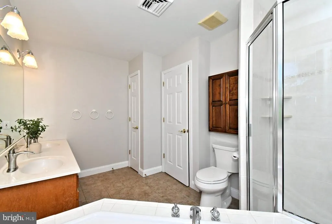
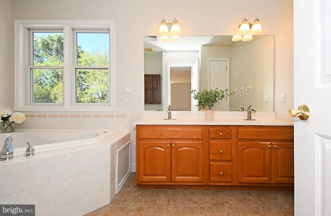
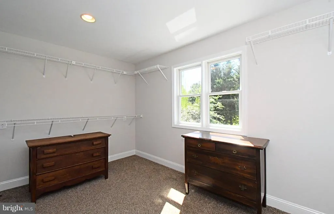
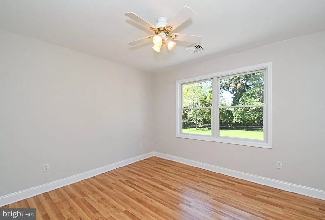
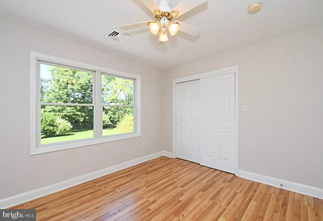
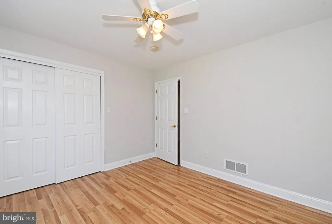
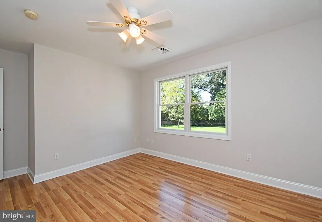
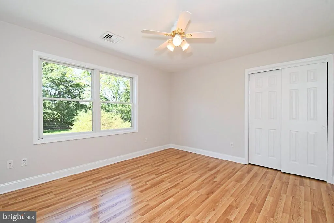
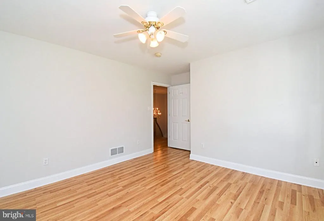
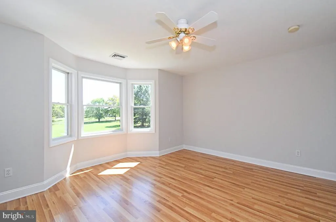
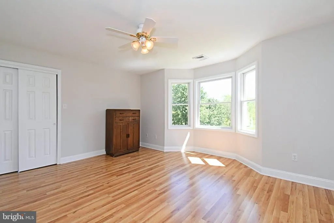
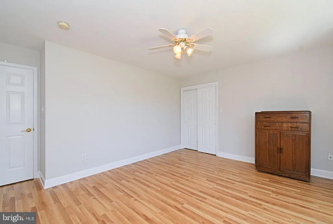
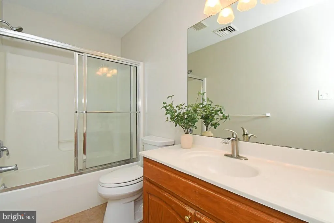
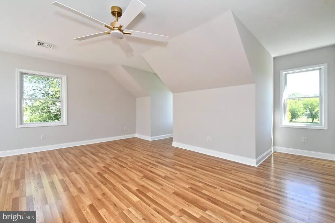
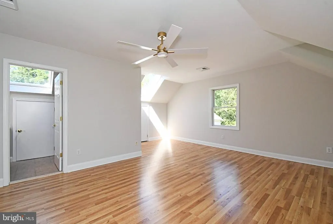
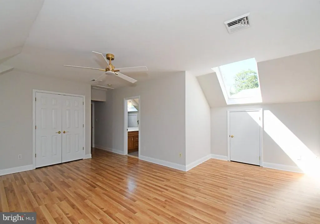
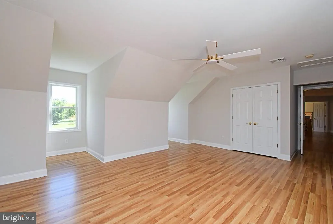
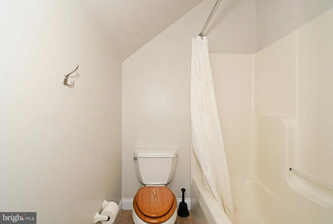
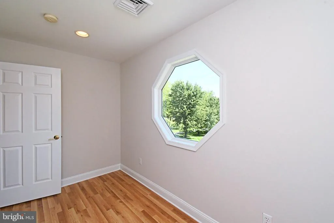
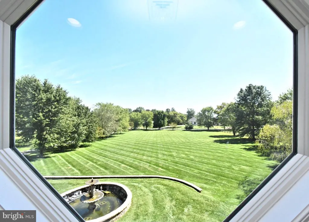
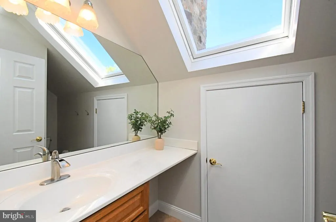
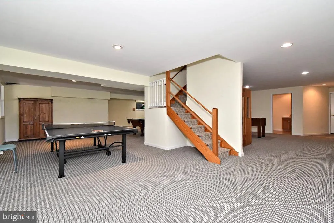
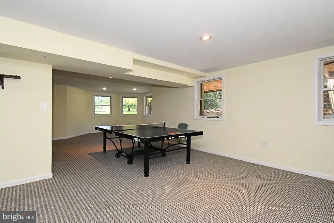
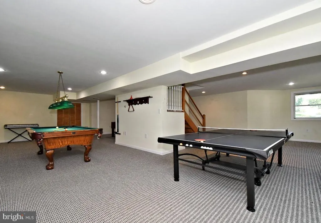
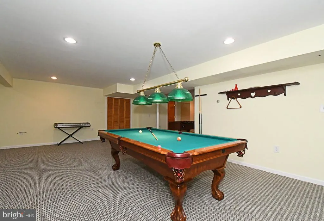
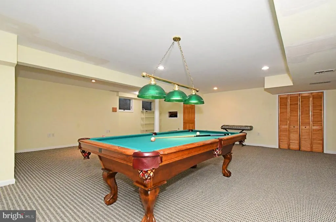
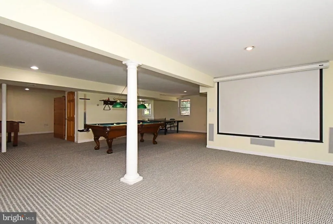
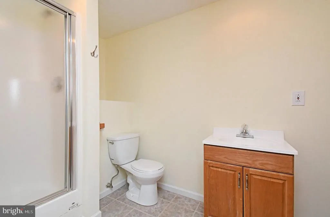
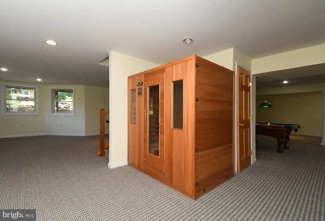
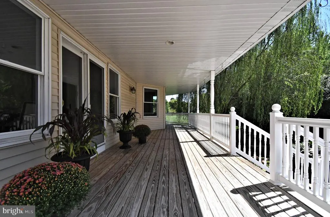
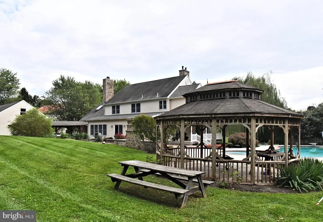
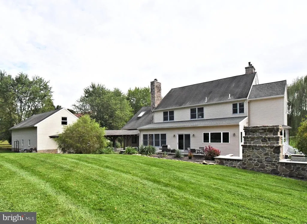
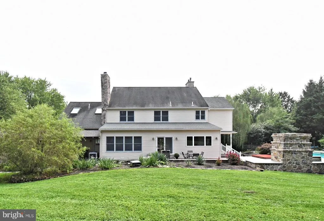
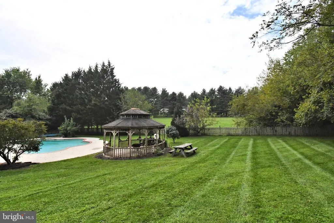
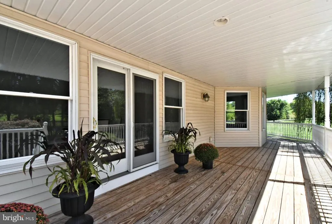
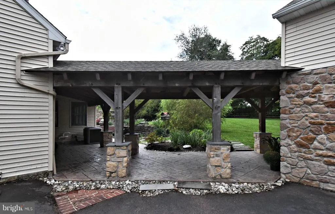
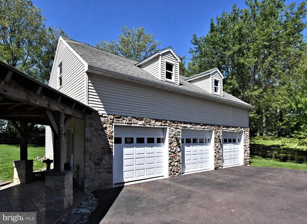
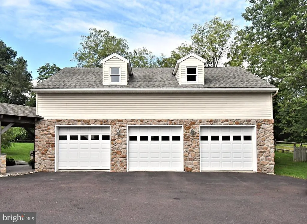
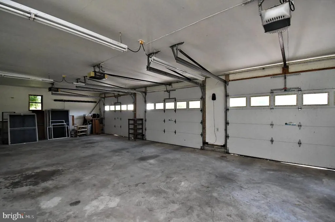
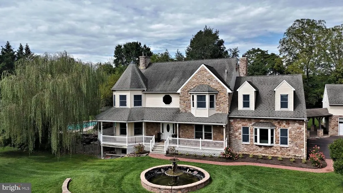
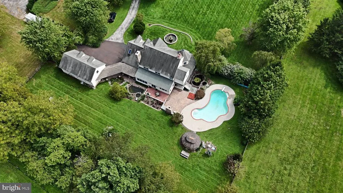
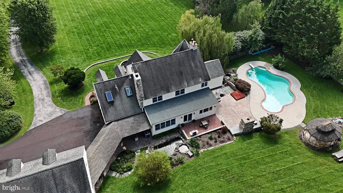
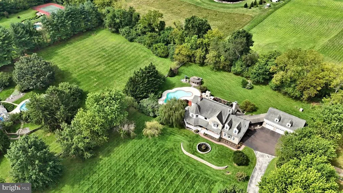
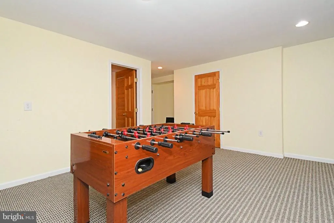
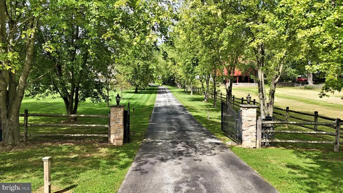
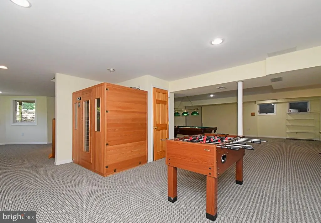
WELCOME HOME! Set on 2.86 acres in the desirable Spring City area and Owen J. Roberts School District, this impressive 4-bedroom, 3.5-bath home offers approximately 4,555 square feet of living space, exceptional privacy and incredible indoor and outdoor spaces designed for everyday living and entertaining! Built in 2001, this spacious two-story home welcomes you with charming wraparound porches and a generous floor plan featuring central air and four fireplaces that add warmth and character throughout. Four well-sized bedrooms provide comfortable private retreats, while 3 full bathrooms and a convenient powder room offer plenty of space for family and guests. The finished basement provides even more room to spread out, with ample space for a pool table, recreation area, home gym, media room or additional entertaining space. Step outside and discover your own private backyard oasis! The in-ground gunite pool is surrounded by expansive outdoor living areas perfect for relaxing and entertaining throughout the warmer months. Gather around the impressive stone patio featuring a stone fireplace and built-in outdoor grill, unwind in the hot tub, or relax beneath the gazebo while enjoying the peaceful surroundings. Beautiful water fountains and water gardens add to the tranquil setting and create a truly special outdoor retreat. With 2.86 acres, wraparound porches and multiple outdoor gathering spaces, this property offers an exceptional combination of space, privacy and entertainment possibilities. Enjoy the peaceful Chester County setting while remaining convenient to shopping, dining, recreation and the popular towns of Phoenixville, Exton and Downingtown. Offering an incredible combination of generous living space, acreage, privacy, a finished basement, resort-style outdoor amenities and a convenient location, 2 Traber Lane is a home you won't want to miss. Make your appointment today!
| Price History | |
|---|---|
| 9/3/2026 | Listed $1,149,000 |
General Features
| Living Area | 4555 |
|---|---|
| Sewer | On Site Septic |
| Heating | Radiant,Forced Air |
| Cooling | Central A/C |
| Utilities | Propane,Cable TV Available,Electric Available,Phone Available,Under Ground |
| Possession | 0-30 Days CD,31-60 Days CD,Negotiable |
| Roof | Architectural Shingle |
| Appliances | Built-In Microwave,Cooktop,Dishwasher,Dryer,Dryer - Electric,Exhaust Fan,Microwave,Oven/Range - Gas,Range Hood,Refrigerator,Stainless Steel Appliances,Stove,Washer,Water Heater |
| Zoning | R10 |
| Garage Spaces | 3.00 |
| Architectural Style | Colonial |
| Pool Features | Concrete,In Ground |
| Construction Materials | Stone,Vinyl Siding |
| School District | OWEN J ROBERTS |
| Year Built | 2001 |
| Electric | 200+ Amp Service |
| View | Garden/Lawn |
| Levels | 2 |
| Tax Year | 2026 |
| Ownership | Fee Simple |
| Cool Fuel | Electric |
| Accessibility | None |
| County | CHESTER |
| New Construction | No |
| Property Type | Residential |
| HOA | No |
| Subdivision Name | NONE AVAILABLE |
| Garage Y/N | Yes |
| Water Access Y/N | No |
| Other Structures | Above Grade,Below Grade |
| Full Baths | 4 |
| Status | ACTIVE |
| Directions | Poughtown Rd to Traber Ln,driveway on right. |
| City | SPRING CITY |
| Disclosures | Prop Disclosure |
| Senior Community Y/N | No |
| MLS Area | East Vincent Twp (10321) |
| Lot Size Units | Square Feet |
| Lot Size Square Feet | 124582.00 |
| Tax Assessed Value | 422640.0 |
| Spa Features | Heated |
| Tax Annual Amount | 18855.0 |
| Property Condition | Excellent |
| Structure Type | Detached |
| Condo/Coop Association fee Y/N | No |
| Bathrooms Full Main Level | 4 |
| Bathrooms Count Main Level | 5.00 |
| Price Per Sq Ft Total AG | 252.25 |
| Acceptable Financing | Cash,Conventional,Negotiable |
| Vacation Rental Y/N | No |
| Total SQFT | 4555 |
| Standard Status | Active |
| Year Built Source | Assessor |
| Tax Lot | 0028.1000 |
| Association Recreation Fee | No |
Interior Features
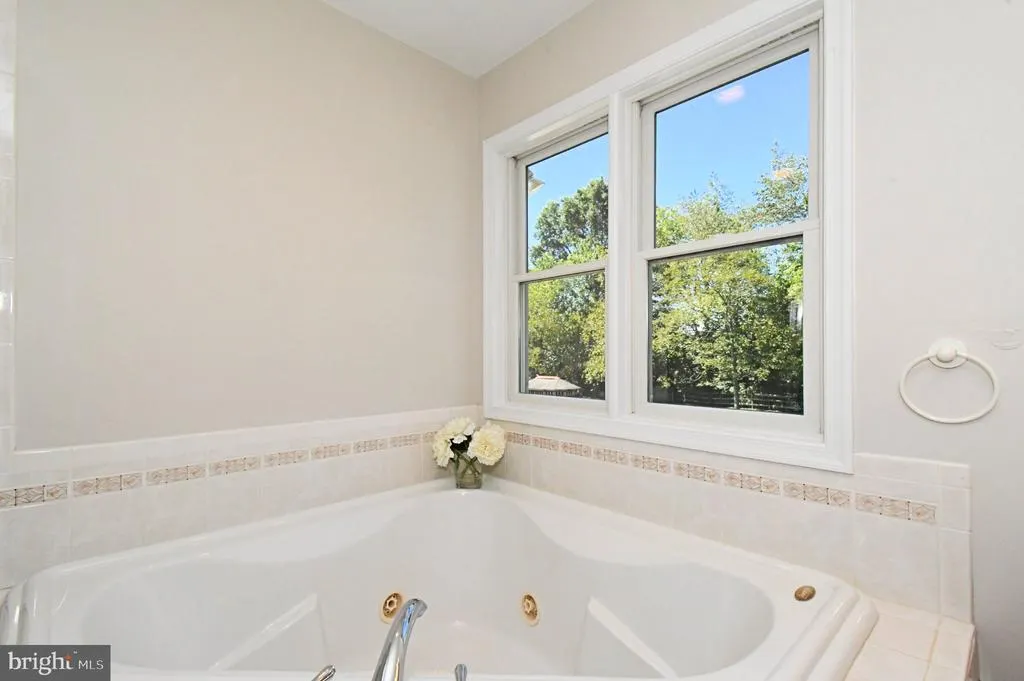
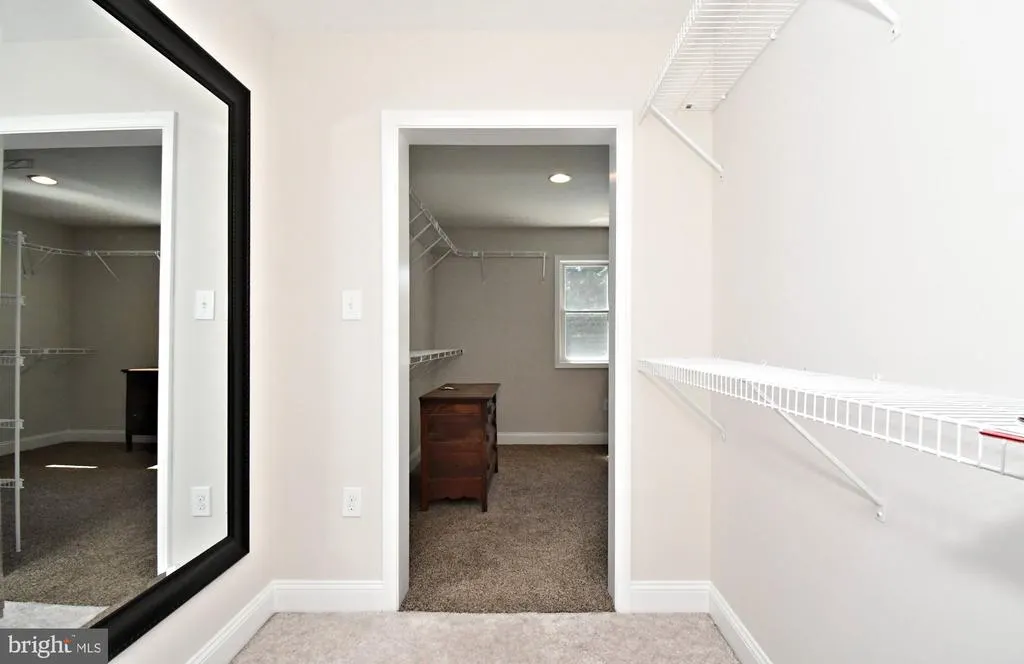
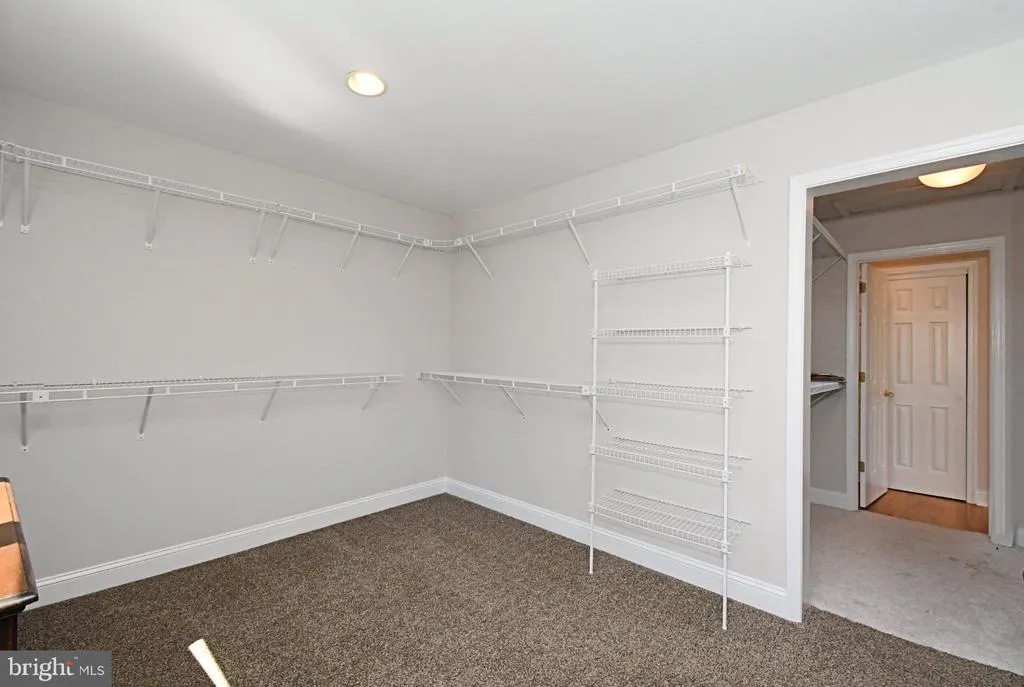
| Interior Amenities | 2nd Kitchen,Combination Kitchen/Dining,Family Room Off Kitchen,Recessed Lighting,Sauna,Skylight(s),Walk-in Closet(s),WhirlPool/HotTub,Wood Floors |
|---|---|
| Heating Fuel | Propane - Leased |
| Basement | Fully Finished |
| Total Fireplaces | 4 |
| Fireplace Features | Fireplace - Glass Doors,Gas/Propane,Wood |
| Hot Water | Propane |
| Basement (Y/N) | Yes |
| Heating Y/N | Yes |
| Window Features | Double Hung,Double Pane,Skylights,Screens |
| Fireplace Y/N | Yes |
| Above Grade Finished Area | 4555 |
| Half Baths | 1 |
| Central Air Y/N | Yes |
| Total Bedrooms | 4 |
| Main Level Bedrooms | 4 |
| Below Grade Finished Area Unit Type | Square Feet |
| LivingAreaSource | Assessor |
| Laundry Type | Main Floor |
| Below Grade Finished Area Source | Assessor |
| Bathrooms Half Main Level | 1 |
| Above Grade Finished Area Source | Assessor |
| Above Grade Finished Area Unit Type | Square Feet |
| Total Baths | 5 |
Exterior Features
| Pool | Yes - Personal |
|---|---|
| Parking Features | Paved Driveway,Paved Parking |
| Water Source | Well |
| Total Parking Spaces | 9 |
| Garage Features | Additional Storage Area,Garage Door Opener,Oversized |
| Type of Parking | Driveway,Off Street,Parking Garage |
| Foundation Details | Concrete Perimeter,Slab |
| Spa | Yes |
| Water View Y/N | No |
| Lot Size Acres | 2.86 |
| Road Surface Type | Paved |
| Lot Size Source | Assessor |
| Waterfront Y/N | No |
| Road Responsibility | Easement/Right of Way,Private,Road Maintenance Agreement |
| Land Assessed Value | 49080.00 |
| Navigable Water Y/N | No |
| Water Oriented Y/N | No |
| Parking Garage - # of Spaces | 3 |
Amenities
- Foreclosure
- Views
- Short Sale
- New Construction
- Adult 55+
- Lease To Own
- No HOA Fees
- Furnished
- Primary On Main
- Air Conditioning
- Seller Finance
- Green
- Fixer Upper
- Horse
- Golf
- Fireplace
- Deck
- Garage
- Basement
- Pool
Property vs Single Family Average in 19475
Price
Taxes
Year Built
Visits
 © BRIGHT, All Rights Reserved
