
Address
1216 Darby Road, Havertown, PA
Price
$ 1,265,000
Property Attributes
- MLS#PADE2122174
- TypeSingle Family
- Listing Status ACTIVE
- CountyDELAWARE
- CityHavertown
- AreaHaverford Twp
- NeighborhoodBrookline
- Zip19083
- StyleColonial
- Year Built1925
- Taxes$ 7587
- Price$ 1,265,000
- Bedrooms5
- Full Bathrooms3
- Half Bathrooms1
- Sqr Footage3600
- Lot Size0.29 Acres
Data Source:
Bright MLS
Property Description
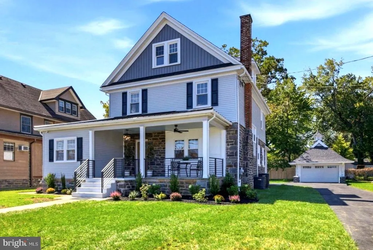
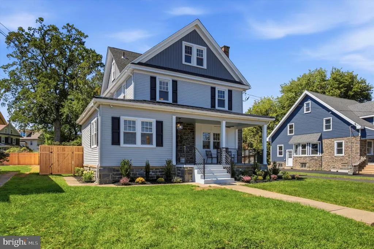
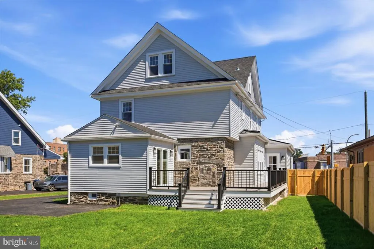
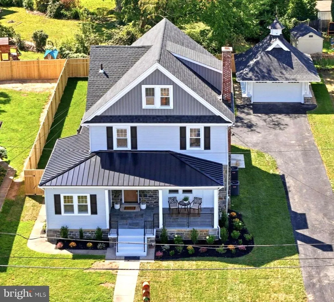
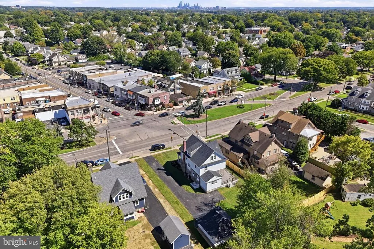
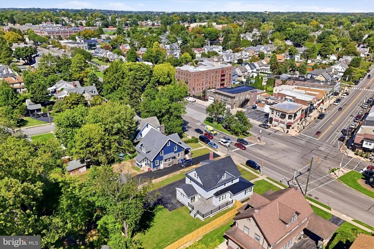
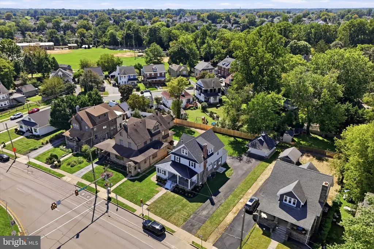
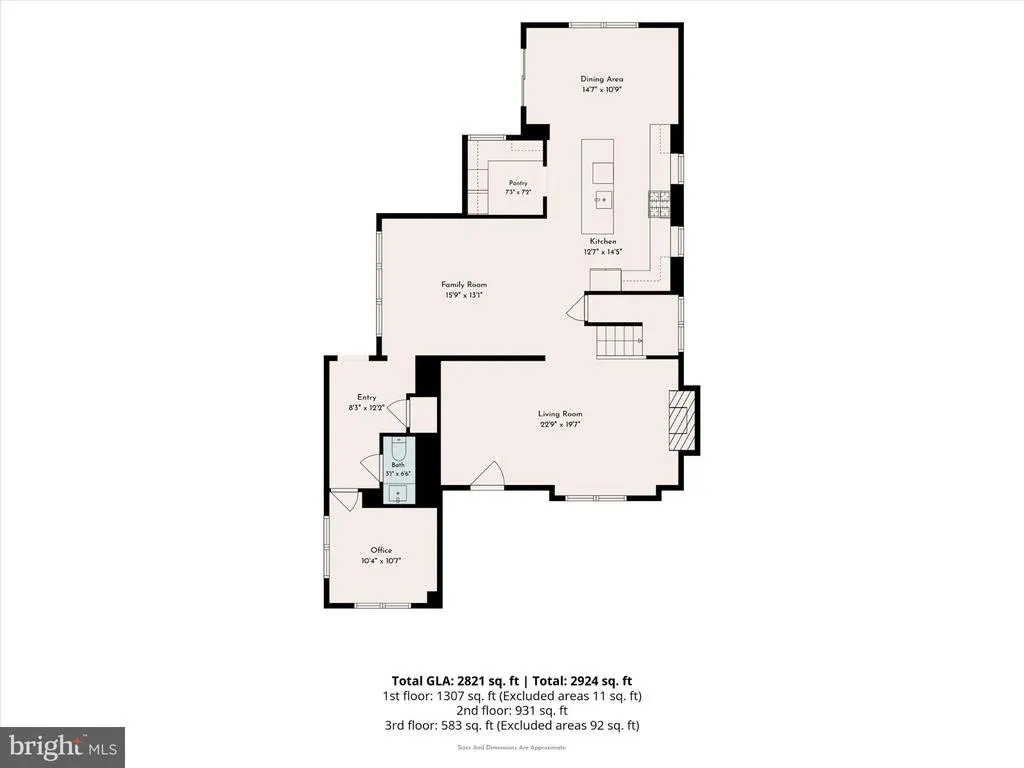
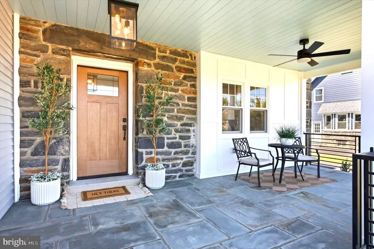
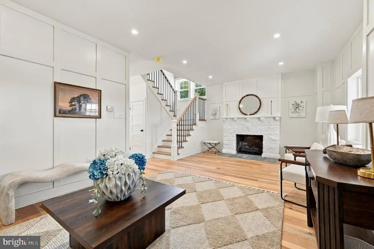
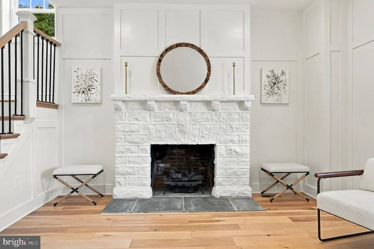
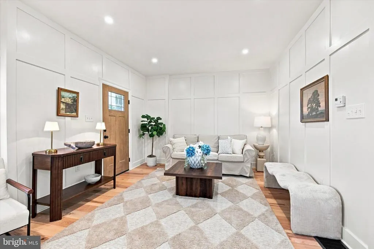
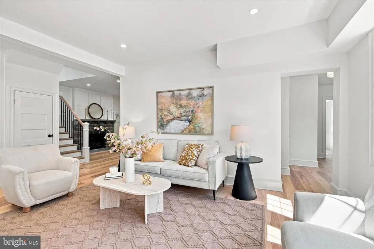
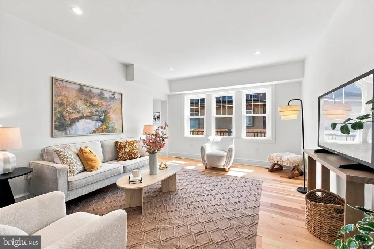
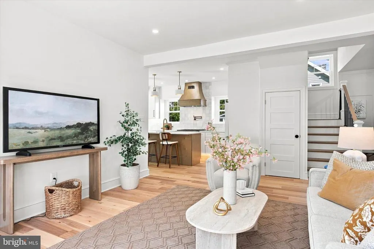
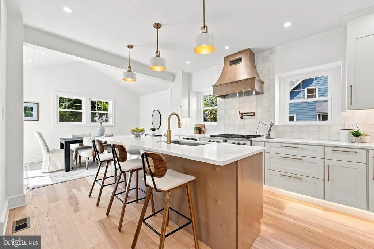
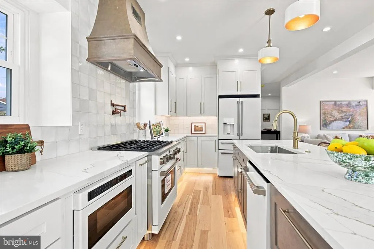
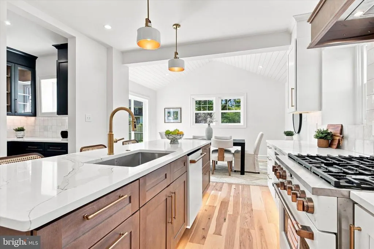
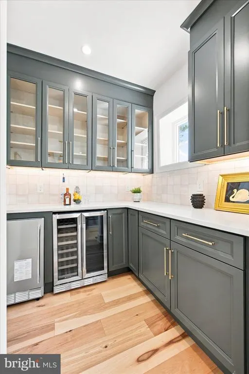
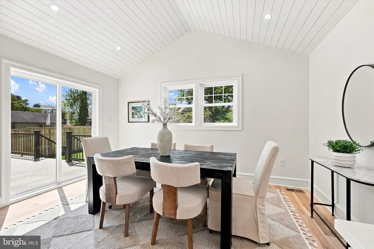
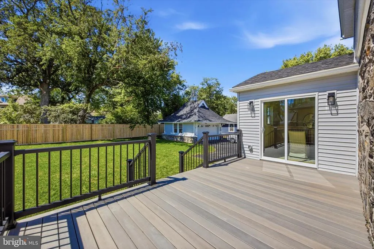
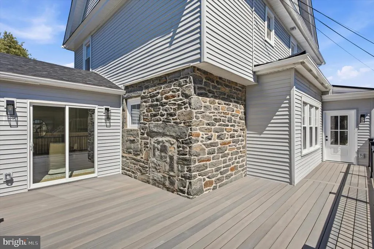
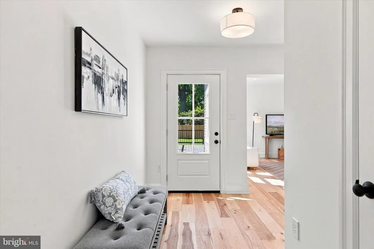
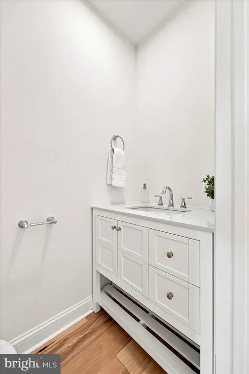
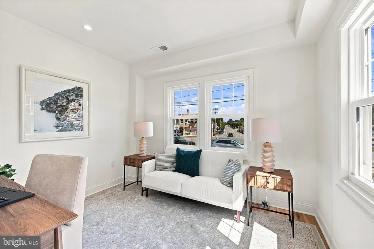
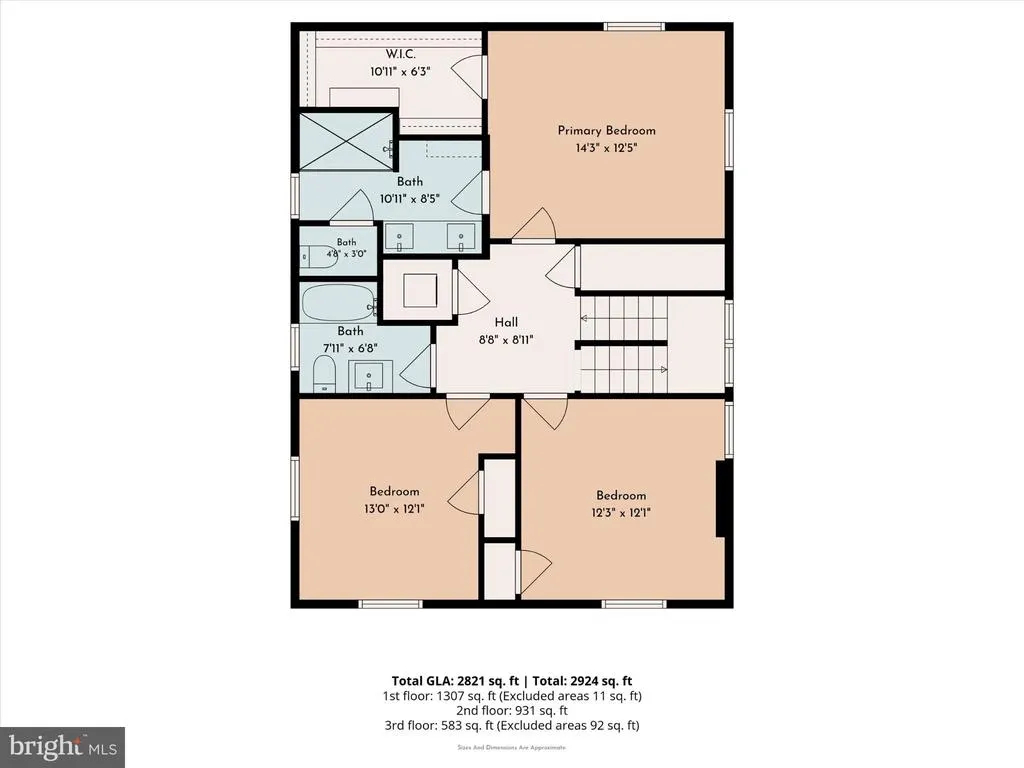
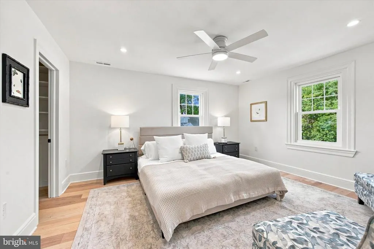
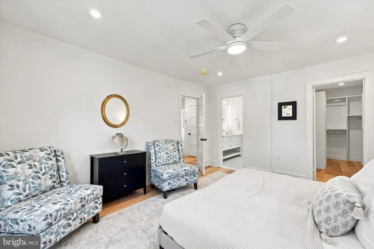
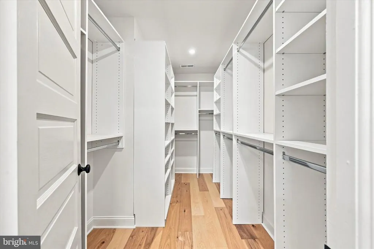
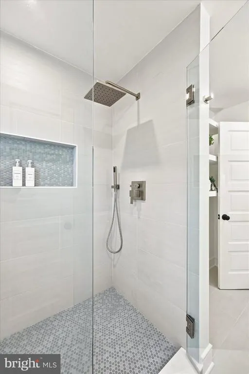
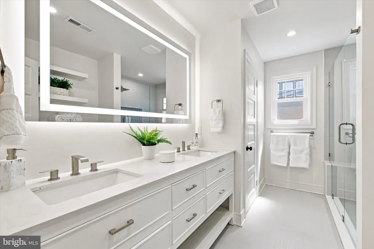
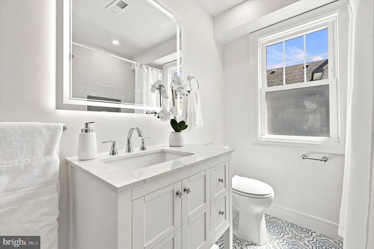
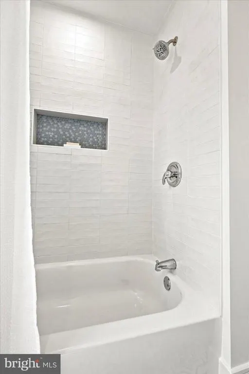
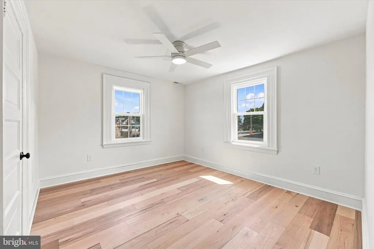
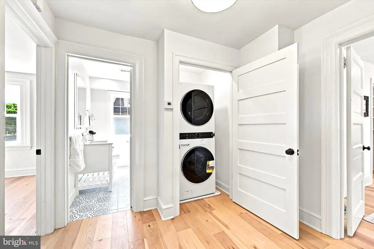
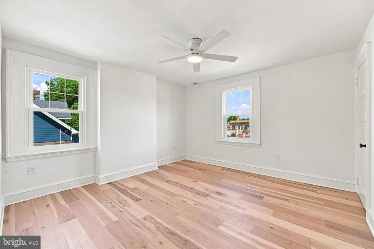
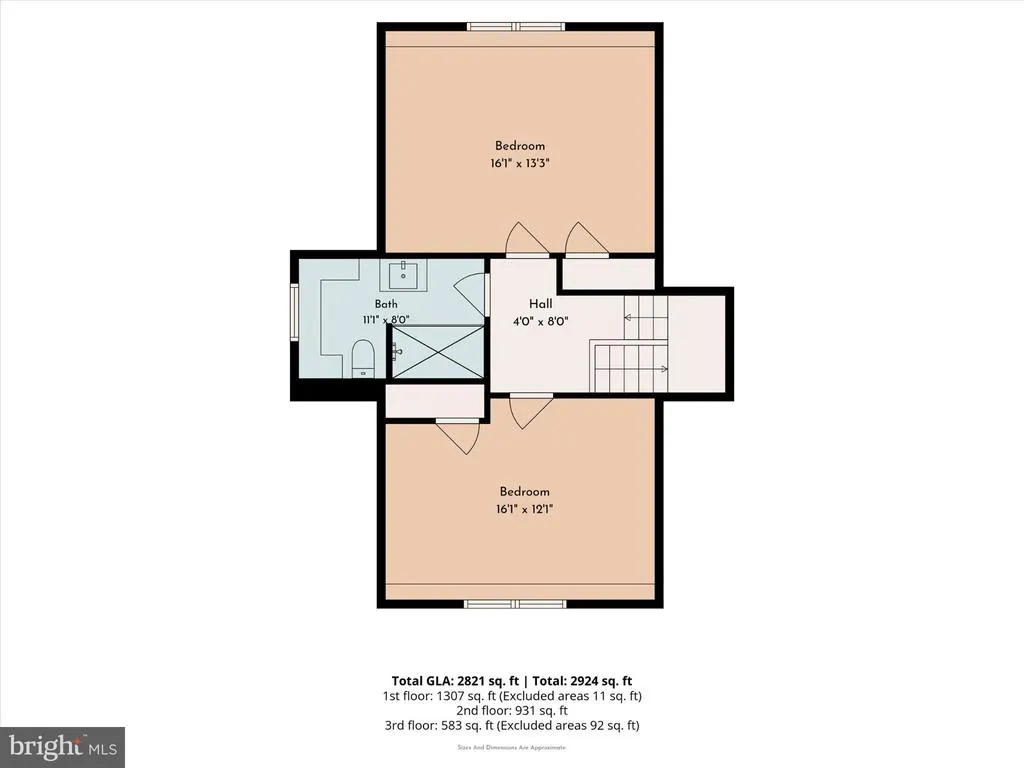
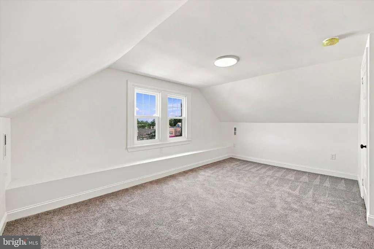
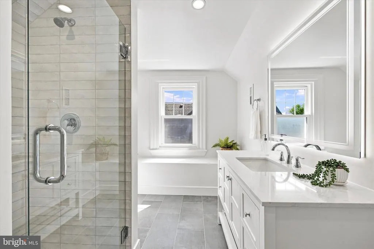
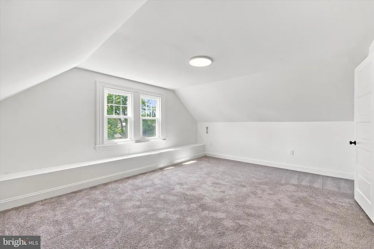
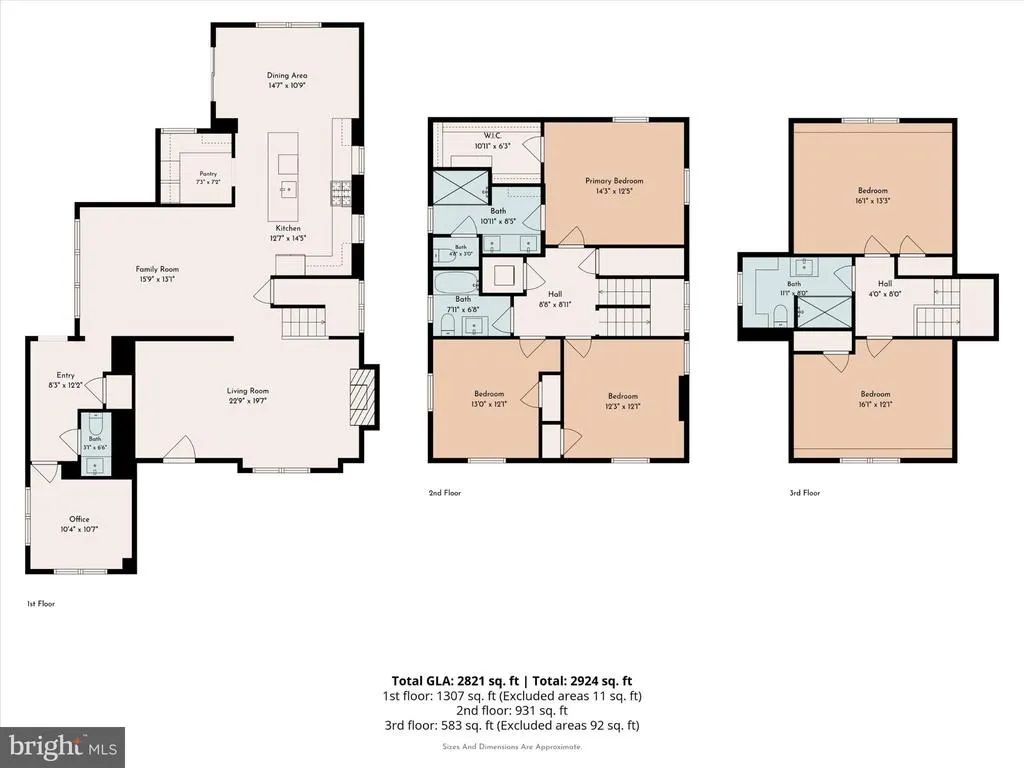
Experience the charm of small-town living paired with urban convenience. Presenting a beautifully renovated Colonial home located in the highly desirable Brookline neighborhood, one of Haverford Township's most cherished, walkable, and historic communities. This property offers an incredible blend of indoor and outdoor space in a fabulous location, all within walking distance to shops, restaurants, public transportation, township parks, the Skatium, the YMCA, top rated schools and the newly renovated Haverford Township Library. It is a short drive to Center City, the Philadelphia Airport, and King of Prussia, and just minutes to 476. Charm abounds in this timeless home, thoughtfully renovated from top to bottom, combining luxury, craftsmanship, and everyday functionality. As you approach, a welcoming front porch leads you into the spacious living room, which features a gorgeous stone fireplace and custom wainscoting trim. The stunning kitchen is both functional and elegant with shaker cabinets, a large island (perfect for gathering), pendant & recessed lighting, quartz countertops, and premium designer appliances, including a six-burner gas stove with a custom hood. Just off the kitchen, a butler's pantry room offers ample counter space and cabinets, complete with an ice maker and a beverage/wine fridge. Additionally, the dining room features a cathedral ceiling and provides direct access to the deck and rear yard. Also on the first level is a spacious family room, a conveniently located powder room, and a private study that is perfect for a home office, media room, or creative studio. This area is perfectly tucked away near the entrance to the rear deck and fenced backyard. This thoughtful placement adds both convenience & functionality to the home's layout. Ascending to the second floor, you'll find the luxurious primary suite, complete with a walk-in closet featuring organized shelving and a beautiful en suite bathroom with a custom vanity and a stall shower. This floor also includes a laundry room with a new washer and dryer, a hall bathroom, and two additional bedrooms. The third level features the fourth and fifth bedrooms and the third full bathroom. The downstairs area features a full basement, which provides access to ample storage space and the utilities. For parking convenience, the property includes a new, extra-long private driveway with ample off-street parking for six or more cars, plus a two-car detached garage with an automatic opener. Adding to the exterior features, you'll discover a generous fenced-in yard that is ideal for children and dogs, and perfect for relaxing or hosting friends on the oversized deck. Includes refrigerator, wine fridge, washer, dryer, all lighting fixtures & ceiling fans. This is a truly remarkable opportunity to create lasting memories in a wonderful community. Schedule your showing today and experience the allure of Havertown living at its finest.
| Elementary School | Middle School | High School |
|---|---|---|
| Lynnewood Elementary School | Haverford Middle School | Haverford Senior High School |
| Price History | |
|---|---|
| 8/29/2026 | Listed $1,265,000 |
General Features
| Living Area | 3600 |
|---|---|
| Sewer | Public Sewer |
| Heating | Forced Air |
| Cooling | Central A/C,Ceiling Fan(s) |
| Utilities | Cable TV |
| Possession | Negotiable,31-60 Days CD |
| Roof | Architectural Shingle,Metal,Pitched |
| Appliances | Built-In Microwave,Built-In Range,Dishwasher,Disposal,Dryer,Icemaker,Oven/Range - Gas,Range Hood,Refrigerator,Washer,Water Heater - Tankless,Six Burner Stove |
| Zoning | RESI |
| Garage Spaces | 2.00 |
| Architectural Style | Colonial |
| Construction Materials | Stone,Vinyl Siding |
| School District | HAVERFORD TOWNSHIP |
| Year Built | 1925 |
| Electric | 200+ Amp Service,Circuit Breakers |
| Levels | 3 |
| Tax Year | 2026 |
| Ownership | Fee Simple |
| Cool Fuel | Electric |
| Accessibility | None |
| County | DELAWARE |
| New Construction | No |
| Property Type | Residential |
| HOA | No |
| Subdivision Name | BROOKLINE |
| Garage Y/N | Yes |
| Water Access Y/N | No |
| Other Structures | Above Grade,Below Grade |
| Transportation | Airport less than 10 miles,Bus Stop less than 1 mile,Commuter Rail Station 1 to 5 miles |
| Full Baths | 3 |
| Status | ACTIVE |
| Directions | Eagle Road to Darby and then to 1216 Darby Road near the intersection of Brookline Blvd. |
| City | HAVERTOWN |
| Senior Community Y/N | No |
| MLS Area | Haverford Twp (10422) |
| Lot Size Units | Square Feet |
| Lot Size Square Feet | 12800.00 |
| Tax Assessed Value | 262040.0 |
| Tax Annual Amount | 7587.0 |
| Property Condition | Excellent |
| Structure Type | Detached |
| Condo/Coop Association fee Y/N | No |
| Bathrooms Count Main Level | 1.00 |
| Price Per Sq Ft Total AG | 351.39 |
| Acceptable Financing | Cash,Conventional,FHA,VA |
| Lease Considered Y/N | No |
| Vacation Rental Y/N | No |
| Total SQFT | 4500 |
| Location Type | Suburban |
| Standard Status | Active |
| Year Built Source | Estimated |
| Tax Lot | 624-000 |
Interior Features
| Interior Amenities | Bathroom - Tub Shower,Bathroom - Walk-In Shower,Built-Ins,Butlers Pantry,Ceiling Fan(s),Chair Railings,Family Room Off Kitchen,Floor Plan - Open,Kitchen - Eat-In,Kitchen - Island,Pantry,Recessed Ligh |
|---|---|
| Heating Fuel | Natural Gas |
| Basement | Interior Access,Water Proofing System,Windows |
| Flooring | Hardwood |
| Total Fireplaces | 1 |
| Fireplace Features | Stone,Mantel(s),Gas/Propane |
| Hot Water | Natural Gas,Tankless |
| Basement (Y/N) | Yes |
| Heating Y/N | Yes |
| Window Features | Double Hung,Replacement |
| Fireplace Y/N | Yes |
| Above Grade Finished Area | 3600 |
| Half Baths | 1 |
| Central Air Y/N | Yes |
| Total Bedrooms | 5 |
| Room Type | Living Room,Dining Room,Primary Bedroom,Bedroom 2,Bedroom 3,Bedroom 4,Bedroom 5,Kitchen,Family Room,Basement,Laundry,Mud Room,Office,Storage Room,Bathroom 1,Bathroom 2,Bathroom 3,Half Bath |
| Below Grade Finished Area Unit Type | Square Feet |
| LivingAreaSource | Estimated |
| Laundry Type | Upper Floor |
| Below Grade Unfin Area Units | Square Feet |
| Below Grade Unfin SQFT | 900 |
| Below Grade Unfin SQFT Source | Estimated |
| Below Grade Finished Area Source | Assessor |
| Bedrooms Count All Upper Levels | 5 |
| Bedrooms Count Upper Level 1 | 3 |
| Bedrooms Count Upper Level 2 | 2 |
| Bathrooms Half Main Level | 1 |
| Bathrooms Full Upper Level 2 | 1 |
| Bathrooms Full Upper Level 1 | 2 |
| Bathrooms Full All Upper Levels | 3 |
| Bathrooms Count Upper Level 2 | 1.00 |
| Bathrooms Count Upper Level 1 | 2.00 |
| Bathrooms Count All Upper Levels | 3 |
| Above Grade Finished Area Source | Estimated |
| Above Grade Finished Area Unit Type | Square Feet |
| Total Baths | 4 |
Exterior Features
| Exterior Amenities | Sidewalks,Street Lights |
|---|---|
| Pool | No Pool |
| Fencing | Rear,Wood,Privacy |
| Parking Features | Asphalt Driveway,Private |
| Lot Features | Front Yard,Level,Rear Yard,SideYard(s) |
| Water Source | Public |
| Total Parking Spaces | 8 |
| Garage Features | Garage - Front Entry,Garage Door Opener |
| Type of Parking | Detached Garage,Driveway,Off Street,On Street |
| Foundation Details | Stone |
| Water View Y/N | No |
| Lot Dimensions | 80.00 x 160.00 |
| Lot Size Acres | 0.29 |
| Lot Size Source | Estimated |
| Waterfront Y/N | No |
| Land Assessed Value | 91780.00 |
| Navigable Water Y/N | No |
| Water Oriented Y/N | No |
| # of Detached Garage Spaces | 2 |
| LotDimensionsSource | Assessor |
Room Details
| Room | Dimensions | Level | Flooring | Details |
|---|---|---|---|---|
| Basement | Lower 1 | |||
| Bathroom 1 | Upper 1 | Bathroom - Walk-In Shower,Lighting - Recessed,Double Sink | ||
| Bathroom 2 | Upper 1 | |||
| Bathroom 3 | Upper 2 | |||
| Bedroom 2 | Upper 1 | Flooring - HardWood | ||
| Bedroom 3 | Upper 1 | Flooring - HardWood | ||
| Bedroom 4 | Upper 2 | |||
| Bedroom 5 | Upper 2 | |||
| Dining Room | Main | Cathedral/Vaulted Ceiling,Lighting - Recessed,Flooring - HardWood | ||
| Family Room | Main | Flooring - HardWood,Lighting - Recessed | ||
| Half Bath | Main | Flooring - HardWood | ||
| Kitchen | Main | Kitchen - Eat-in,Kitchen - Gas Cooking,Lighting - Pendants,Pantry,Island,Countertop(s) - Quartz,Flooring - HardWood | ||
| Laundry | Upper 1 | Flooring - HardWood | ||
| Living Room | Main | Fireplace - Gas,Flooring - HardWood,Lighting - Recessed | ||
| Mud Room | Main | Flooring - HardWood,Lighting - Recessed | ||
| Office | Main | Flooring - HardWood,Lighting - Recessed | ||
| Primary Bedroom | Upper 1 | Walk-In Closet(s),Built-Ins,Flooring - HardWood,Lighting - Recessed | ||
| Storage Room | Lower 1 |
Amenities
- Foreclosure
- Views
- Short Sale
- New Construction
- Adult 55+
- Lease To Own
- No HOA Fees
- Furnished
- Primary On Main
- Air Conditioning
- Seller Finance
- Green
- Fixer Upper
- Horse
- Golf
- Fireplace
- Deck
- Garage
- Basement
- Pool
Property vs Single Family Average in 19083
Price
Taxes
Year Built
Visits
 © BRIGHT, All Rights Reserved
